Skip main navigation
Closed
  • $402,400

    5980 Winchester Park Dr, New Orleans, LA 70128

    4beds
    5,360sqft
    Single Family Residence
    Built in 2007
    0.43 Acres Lot
    $402,400 Zestimate®
    $75/sqft
    $5,088 Estimated rent

    Home value

    $402,400

    $362,000 - $447,000

    $5,088/mo

    Zestimate® history
    Loading
    Loading...

    Owner options

    List your home for rent

    $5,088/mo

    Rent Zestimate®

    Find your next renter with Zillow Rental Manager. Plus, with online applications, you can quickly screen prospective tenants – for free.

    Learn more

    $5,088/mo

    Rent Zestimate®

    Refinance and save

    $3,010/mo

    Est. payment

    Refinancing to a lower rate could help reduce your monthly payments and save thousands over the life of the loan.

    See today's rates

    $3,010/mo

    Est. payment

    Explore your selling options

    Work with a Zillow partner agent

    Leverage their expertise and Zillow's premium Showcase listings to get your home seen by more buyers.

    Get started

    List with your own agent

    Get your home in front of millions of buyers by listing it on Zillow.

    Learn how to do it

    Sell it yourself

    Take full control of how buyers see your home on Zillow by listing For Sale by Owner (FSBO).

    List your home

    What's special

    Attached garageCovered patioOversized covered patioWet bar

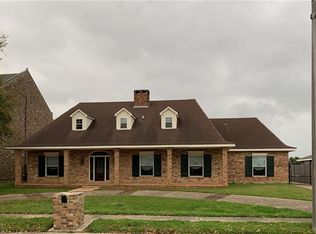
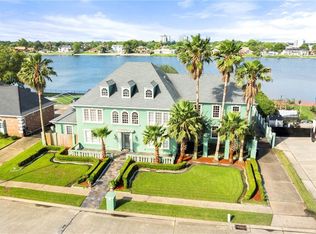
    LAKE FOREST ESTATES, ON THE WATER!!!!!! IN THIS SPRAWLING 4 BEDROOMS, 3 FULL AND TWO 1/2 BATHS, LIVING, DINING ROOMS, DEN, WET BAR, SPA / JACUZZI HOT TUB ROOM, UPPER AND LOWER SUNROOMS AND 2 POSSIBLE OFFICES, ATTACHED GARAGE, INTERIOR & EXTERIOR STORAGE CLOSETS, PARKING FOR APPROXIMATELY 20 CARS, COVERED PATIO, GAZABO AT WATER EDGE, OVERSIZED COVERED PATIO FOR OUTDOOR ENTERTAINING IS WAITING FOR SOMEONE TO COMPLETE THE RENOVATIONS ON THIS STATELY BEAUTY. ESTATE SALE, SUCCESSION COMPLETED.

    This property is not currently displayed as for sale or rent on Zillow. This may be different from what's on other websites or public sources.

    Zillow last checked:

    Listing updated:

    Listed by:

    JOAN D HEISSER 504-913-7234,

    Great Developments & Realtors, Inc.

    Bought with:

    Crystal Daniel

    Donald Julien & Associates, Inc.

    Source: GSREIN,MLS#: 2383260MLS Logo

    Facts & features

    Interior

    Bedrooms & bathrooms
    • Bedrooms: 4
    • Bathrooms: 5
    • Full bathrooms: 3
    • 1/2 bathrooms: 2
    Primary bedroom
    • Description: Flooring: Carpet
    • Level: Upper
    • Dimensions: 13.0000 x 20.0000
    Bedroom
    • Description: Flooring: Other
    • Level: Upper
    • Dimensions: 13.0000 x 12.0000
    Bedroom
    • Description: Flooring: Carpet
    • Level: Upper
    • Dimensions: 13.0000 x 12.0000
    Bedroom
    • Description: Flooring: Carpet
    • Level: Upper
    • Dimensions: 11.0000 x 12.0000
    Breakfast room nook
    • Description: Flooring: Tile
    • Level: Lower
    • Dimensions: 10.0000 x 13.0000
    Den
    • Description: Flooring: Other
    • Level: Lower
    • Dimensions: 26.0000 x 19.0000
    Dining room
    • Description: Flooring: Wood
    • Level: Lower
    • Dimensions: 15.0000 x 18.0000
    Kitchen
    • Description: Flooring: Tile
    • Level: Lower
    • Dimensions: 16.0000 x 10.0000
    Living room
    • Description: Flooring: Carpet
    • Level: Lower
    • Dimensions: 13.0000 x 17.0000
    Office
    • Description: Flooring: Plank,Simulated Wood
    • Level: Lower
    • Dimensions: 10.0000 x 8.0000
    Other
    • Description: Flooring: Tile
    • Level: Lower
    • Dimensions: 13.0000 x 11.0000
    Other
    • Description: Flooring: Vinyl
    • Level: Upper
    • Dimensions: 12.0000 x 8.0000
    Sunroom
    • Description: Flooring: Tile
    • Level: Lower
    • Dimensions: 21.0000 x 12.0000
    Sunroom
    • Description: Flooring: Other
    • Level: Upper
    • Dimensions: 24.0000 x 14.0000
    Heating
    • Central, Multiple Heating Units
    Cooling
    • Central Air, 2 Units
    Appliances
    • Included: Cooktop, Double Oven, Dryer, Dishwasher, Microwave, Refrigerator, Washer
    • Laundry: Washer Hookup, Dryer Hookup
    Features
    • Attic, Granite Counters, Pantry, Cable TV
    • Windows: Screens
    • Has fireplace: Yes
    • Fireplace features: Wood Burning
    Interior area
    • Total structure area: 6,000
    • Total interior livable area: 5,360 sqft

    Property

    Parking
    • Parking features: Attached, Garage, Three or more Spaces, Boat, Driveway, Garage Door Opener, RV Access/Parking
    • Has garage: Yes
    Accessibility
    • Accessibility features: Accessibility Features
    Features
    • Levels: Two
    • Stories: 2
    • Patio & porch: Concrete, Covered, Balcony, Patio
    • Exterior features: Balcony, Dock, Fence, Permeable Paving, Patio
    • Pool features: In Ground
    • Has spa: Yes
    • Waterfront features: Lake
    Lot
    • Size: 0.43 Acres
    • Dimensions: 100 / 101 x 186 / 178
    • Features: City Lot, Oversized Lot
    Details
    • Additional structures: Cabana
    • Parcel number: SQ D
    • Special conditions: None

    Construction

    Type & style
    • Home type: SingleFamily
    • Architectural style: Traditional
    • Property subtype: Single Family Residence
    Materials
    • Brick
    • Foundation: Slab
    • Roof: Shingle
    Condition
    • Average Condition,Repairs Cosmetic,Fixer
    • Year built: 2007

    Utilities & green energy

    • Sewer: Public Sewer
    • Water: Public
    Green energy
    • Energy efficient items: Insulation, Lighting

    Community & HOA

    Community
    • Features: Common Grounds/Area
    • Security: Security System
    • Subdivision: Lake Forest Estates
    HOA
    • Has HOA: Yes
    • HOA fee: $485 annually
    • HOA name: Lake Forest Estates
    Location
    • Region: New Orleans

    Financial & listing details

    • Price per square foot: $75/sqft
    • Tax assessed value: $409,600
    • Annual tax amount: $5,406
    • Date on market: 2/28/2023

    Price history

    DateEventPrice
    8/2/2023Sold--
    Source: GSREIN #2383260 Report a problem
    6/5/2023Contingent$399,000$74/sqft
    Source: GSREIN #2383260 Report a problem
    5/23/2023Listed for sale$399,000$74/sqft
    Source: GSREIN #2383260 Report a problem
    5/7/2023Listing removed--
    Source: GSREIN #2383260 Report a problem
    4/29/2023Price change$399,000-20.2%$74/sqft
    Source: GSREIN #2383260 Report a problem
    3/2/2023Listed for sale$500,000$93/sqft
    Source: GSREIN #2383260 Report a problem

    Public tax history

    YearProperty taxesTax assessment
    2026$5,406 $40,960
    2025$5,406 -1.5%$40,960
    2024$5,488 +21.2%$40,960 +31.8%
    2023$4,529 +7.7%$31,080 +4%
    2022$4,206 +20.1%$29,890 +22.9%
    2021$3,501 $24,320
    2020-- $24,320
    2019$3,674 +17.6%$24,320
    2018$3,123 $24,320
    2017$3,123 -1.6%$24,320
    2016$3,174 +20.6%$24,320
    2015$2,631 $24,320
    2014$2,631 -14.1%$24,320
    2013$3,064 $24,320
    2012-- $24,320
    2011-- $24,320 +68.2%
    2010-- $14,460
    2009-- $14,460
    2007-- $14,460 -40.5%
    2006-- $24,320
    2004-- $24,320
    2001-- $24,320
    2000-- $24,320
    Find assessor info on the county website

    Neighborhood: Read Blvd. East

    Nearby schools

    GreatSchools rating
    Schools provided by the listing agent
    • Elementary: L F CHARTER
    • Middle: SAME

    Source: GSREIN. This data may not be complete. We recommend contacting the local school district to confirm school assignments for this home.

    Get pre-qualified for a loan
    At Zillow Home Loans, we can pre-qualify you in as little as 5 minutes with no impact to your credit score.

    An equal housing lender. NMLS #10287.