Very motivated Seller! Seller is offering 5% of the purchase price towards Buyers closing cost. That's $20,000 towards your closing costs and overall savings. Welcome to Amberly! Experience spacious living in this beautifully designed villa featuring an open floor plan and elegant Mediterranean-inspired architecture. The expansive kitchen is a chef's dream, boasting ample counter space, modern appliances, and a large pantry that provides excellent storage and organization. This home offers a versatile large flex room, ideal for an office, sitting room or additional living space. In a sought-after area, this villa provides convenient access to major thoroughfares, making it easy to reach nearby beaches and popular village town centers. Residents enjoy a balance of coastal living and vibrant community amenities. The neighborhood features a sparkling pool with walking and biking paths, offering plenty of opportunities for relaxation and outdoor activities. Make this your next home and enjoy everything it has to offer.
Sold for $305,000
$305,000
5981 AMBERLY DRIVE, BRADENTON, FL 34208
2beds
1,462sqft
Villa
Built in 2020
4,025 Square Feet Lot
$305,100 Zestimate®
$209/sqft
$2,427 Estimated rent
Home value
$305,100
$281,000 - $330,000
$2,427/mo
Zestimate® history
Owner options
List your home for rent
$2,427/mo
Rent Zestimate®
Find your next renter with Zillow Rental Manager. Plus, with online applications, you can quickly screen prospective tenants – for free.
$2,427/mo
Rent Zestimate®
Refinance and save
$2,384/mo
Est. payment
Refinancing to a lower rate could help reduce your monthly payments and save thousands over the life of the loan.
$2,384/mo
Est. payment
Explore your selling options
Work with a Zillow partner agent
Leverage their expertise and Zillow's premium Showcase listings to get your home seen by more buyers.
Get startedList with your own agent
Get your home in front of millions of buyers by listing it on Zillow.
Learn how to do itSell it yourself
Take full control of how buyers see your home on Zillow by listing For Sale by Owner (FSBO).
List your homeWhat's special
Large pantrySparkling poolOpen floor planVersatile large flex roomSpacious livingExpansive kitchenElegant mediterranean-inspired architecture
Zillow last checked:
Listing updated:
Listed by:
Martin Dimovski 862-414-1184,
PREMIER SOTHEBY'S INTERNATIONAL REALTY 941-907-9541
Bought with:
Mandy Mapp, 3333236
MAPP REALTY & INVESTMENT CO
Source: Stellar MLS,MLS#: A4656955 Originating MLS: Sarasota - Manatee
Originating MLS: Sarasota - Manatee
Facts & features
Interior
Bedrooms & bathrooms
- Bedrooms: 2
- Bathrooms: 2
- Full bathrooms: 2
Rooms
- Room types: Bonus Room
Primary bedroom
- Features: Walk-In Closet(s)
- Level: First
Bedroom 2
- Features: Built-in Closet
- Level: First
Primary bathroom
- Level: First
Kitchen
- Level: First
Living room
- Level: First
Heating
- Central, Electric, Heat Pump
Cooling
- Central Air
Appliances
- Included: Dishwasher, Disposal, Dryer, Electric Water Heater, Microwave, Range, Range Hood, Washer
- Laundry: Inside, Laundry Room
Features
- Ceiling Fan(s), Eating Space In Kitchen, High Ceilings, Open Floorplan, Primary Bedroom Main Floor, Solid Surface Counters, Solid Wood Cabinets, Thermostat, Tray Ceiling(s), Walk-In Closet(s)
- Flooring: Carpet, Tile
- Doors: Sliding Doors
- Windows: Blinds, Window Treatments, Hurricane Shutters
- Has fireplace: No
Interior area
- Total structure area: 1,990
- Total interior livable area: 1,462 sqft
Property
Parking
- Total spaces: 2
- Parking features: Garage - Attached
- Attached garage spaces: 2
Features
- Levels: One
- Stories: 1
- Patio & porch: Covered, Patio, Screened
- Exterior features: Irrigation System, Lighting, Rain Gutters, Sidewalk
- Has view: Yes
- View description: Garden, Park/Greenbelt, Trees/Woods, Pond
- Has water view: Yes
- Water view: Pond
Lot
- Size: 4,025 Square Feet
- Features: City Lot, Landscaped, Near Public Transit, Sidewalk
- Residential vegetation: Mature Landscaping, Oak Trees, Trees/Landscaped
Details
- Parcel number: 1424521259
- Zoning: BR PDP
- Special conditions: None
Construction
Type & style
- Home type: SingleFamily
- Architectural style: Florida,Mediterranean
- Property subtype: Villa
- Attached to another structure: Yes
Materials
- Block, Stucco
- Foundation: Slab
- Roof: Shingle
Condition
- Completed
- New construction: No
- Year built: 2020
Details
- Builder model: RUBY
- Builder name: MI HOMES
Utilities & green energy
- Sewer: Public Sewer
- Water: Public
- Utilities for property: Cable Connected, Electricity Connected, Sewer Connected, Underground Utilities, Water Connected
Community & HOA
Community
- Features: Association Recreation - Owned, Buyer Approval Required, Community Mailbox, Deed Restrictions, Pool, Sidewalks
- Pet fee: $0 monthly
- Subdivision: AMBERLY PH I
HOA
- Has HOA: Yes
- Amenities included: Pool
- Services included: Common Area Taxes, Community Pool, Reserve Fund, Maintenance Grounds, Manager, Pest Control, Pool Maintenance, Private Road, Recreational Facilities
- HOA fee: $354 monthly
- HOA name: Amberly
Location
- Region: Bradenton
Financial & listing details
- Price per square foot: $209/sqft
- Tax assessed value: $295,480
- Annual tax amount: $3,929
- Date on market: 6/25/2025
- Cumulative days on market: 196 days
- Listing terms: Cash,Conventional,FHA,VA Loan
- Ownership: Fee Simple
- Total actual rent: 0
- Electric utility on property: Yes
- Road surface type: Asphalt, Paved
Price history
| Date | Event | Price |
|---|---|---|
| 2/17/2026 | Sold | $305,000-8.9%$209/sqft |
Source:  Stellar MLS #A4656955 Report a problem Stellar MLS #A4656955 Report a problem | ||
| 1/8/2026 | Pending sale | $334,900$229/sqft |
Source: Stellar MLS #A4656955 Report a problem | ||
| 10/9/2025 | Price change | $334,900-4%$229/sqft |
Source: Stellar MLS #A4656955 Report a problem | ||
| 7/8/2025 | Price change | $349,000-2.8%$239/sqft |
Source: Stellar MLS #A4656955 Report a problem | ||
| 6/25/2025 | Listed for sale | $359,000+28.2%$246/sqft |
Source: Stellar MLS #A4656955 Report a problem | ||
| 3/25/2020 | Sold | $279,990$192/sqft |
Source: Public Record Report a problem | ||
Public tax history
| Year | Property taxes | Tax assessment |
|---|---|---|
| 2025 | $4,211 +2.9% | $270,663 +2.9% |
| 2024 | $4,092 +1.4% | $263,035 +3% |
| 2023 | $4,036 +2.6% | $255,374 +3% |
| 2022 | $3,935 +0.4% | $247,936 +3% |
| 2021 | $3,919 +260.5% | $240,715 +337.7% |
| 2020 | $1,087 +332.6% | $55,000 +336.4% |
| 2019 | $251 | $12,602 |
Find assessor info on the county website
Neighborhood: 34208
Nearby homes
- $346,8002 bd2 ba1.4k sqft5977 Amberly Dr, Bradenton, FL 34208Off Market
- $345,0002 bd2 ba1.4k sqft5985 Amberly Dr, Bradenton, FL 34208Sold
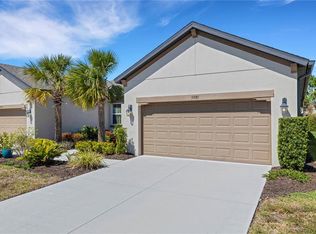
- $352,0003 bd2 ba1.4k sqft5969 Amberly Dr, Bradenton, FL 34208Off Market
- $339,2002 bd2 ba1.6k sqft5993 Amberly Dr, Bradenton, FL 34208Off Market
- $318,7002 bd2 ba1.4k sqft5997 Amberly Dr, Bradenton, FL 34208Off Market
- $337,3002 bd2 ba1.6k sqft5989 Amberly Dr, Bradenton, FL 34208Off Market
- $318,2002 bd2 ba1.4k sqft6001 Amberly Dr, Bradenton, FL 34208Off Market
- $345,1002 bd2 ba1.6k sqft5961 Amberly Dr, Bradenton, FL 34208Off Market
Nearby schools
GreatSchools rating
- 3/10William H. Bashaw Elementary SchoolGrades: PK-5Distance: 1.6 mi
- 8/10Carlos E. Haile Middle SchoolGrades: 6-8Distance: 2.3 mi
- 4/10Braden River High SchoolGrades: 9-12Distance: 2.8 mi
Schools provided by the listing agent
- Elementary: William H. Bashaw Elementary
- Middle: Carlos E. Haile Middle
- High: Braden River High
Source: Stellar MLS. This data may not be complete. We recommend contacting the local school district to confirm school assignments for this home.
Get a cash offer in 3 minutes
Find out how much your home could sell for in as little as 3 minutes with a no-obligation cash offer.
Estimated market value
$305,100
Get a cash offer in 3 minutes
Find out how much your home could sell for in as little as 3 minutes with a no-obligation cash offer.
Estimated market value
$305,100
- Florida
- Manatee County
- Bradenton
- 34208
- 5981 AMBERLY DRIVE
Nearby cities
Nearby neighborhoods
Nearby zip codes
Other Bradenton Topics
