Skip main navigation
Off market
  • $515,100

    5981 Bushnell Dr, New Kent, VA 23124

    4beds
    2,492sqft
    Single Family Residence
    Built in 2018
    -- sqft lot
    $515,100 Zestimate®
    $207/sqft
    $3,140 Estimated rent

    Home value

    $515,100

    $479,000 - $556,000

    $3,140/mo

    Zestimate® history
    Loading
    Loading...

    Owner options

    List your home for rent

    $3,140/mo

    Rent Zestimate®

    Find your next renter with Zillow Rental Manager. Plus, with online applications, you can quickly screen prospective tenants – for free.

    Learn more

    $3,140/mo

    Rent Zestimate®

    Refinance and save

    $3,181/mo

    Est. payment

    Refinancing to a lower rate could help reduce your monthly payments and save thousands over the life of the loan.

    See today's rates

    $3,181/mo

    Est. payment

    Explore your selling options

    Work with a Zillow partner agent

    Leverage their expertise and Zillow's premium Showcase listings to get your home seen by more buyers.

    Get started

    List with your own agent

    Get your home in front of millions of buyers by listing it on Zillow.

    Learn how to do it

    Sell it yourself

    Take full control of how buyers see your home on Zillow by listing For Sale by Owner (FSBO).

    List your home

    What's special

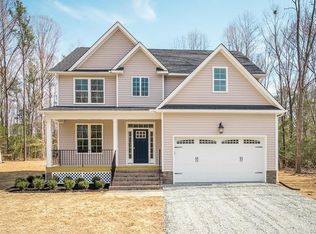
    The "BROOKWOOD" by NK Homes is a transitional two-story home plan with 2492 sq feet of living space and includes 4 spacious bedrooms, 2 1/2 baths, large family room, and a 2-car garage. This home features our Craftsman package with stacked stone porch columns, stacked stone steps, board & batten and shake siding on front elevation. The first floor offers hardwoods throughout, granite counters, island and breakfast nook. Two story foyer, study and stairwell with wrought iron pickets completes the 1st floor. This home features a luxurious Owner's Suite with "his & her" closets, and ceramic shower, soaking tub and large double vanity. Additionally on the second floor are three generous sized bedrooms with large closets each, a second full bath and laundry room. Rochambeau Estates is located 5 mins from Hwy 64 offering a large park-like community space within a beautiful wooded environment.

    This property is off market, which means it's not currently listed for sale or rent on Zillow. This may be different from what's available on other websites or public sources.

    Zillow last checked:

    Listing updated:

    Listed by:

    Annemarie Hensley 804-221-4365,

    Liz Moore & Associates

    Bought with:

    Lynwood Highlander, 0225083886

    James River Realty Group LLC

    Josh Highlander, 0225218383

    James River Realty Group LLC

    Source: CVRMLS,MLS#: 1804513MLS LogoOriginating MLS: Central Virginia Regional MLS

    Facts & features

    Interior

    Bedrooms & bathrooms
    • Bedrooms: 4
    • Bathrooms: 3
    • Full bathrooms: 2
    • 1/2 bathrooms: 1
    Primary bedroom
    • Description: Sitting area
    • Level: Second
    • Dimensions: 20.0 x 15.0
    Bedroom 2
    • Level: Second
    • Dimensions: 13.0 x 12.0
    Bedroom 3
    • Level: Second
    • Dimensions: 13.0 x 12.0
    Bedroom 4
    • Level: Third
    • Dimensions: 13.0 x 12.0
    Dining room
    • Level: First
    • Dimensions: 14.0 x 12.0
    Family room
    • Level: First
    • Dimensions: 26.0 x 16.0
    Other
    • Description: Tub & Shower
    • Level: Second
    Other
    • Description: Tub & Shower
    • Level: Second
    Half bath
    • Level: First
    Kitchen
    • Description: Island, granite
    • Level: First
    • Dimensions: 14.0 x 12.0
    Laundry
    • Level: Second
    • Dimensions: 0 x 0
    Heating
    • Electric, Heat Pump
    Cooling
    • Central Air
    Features
    • Flooring: Carpet, Tile, Vinyl, Wood
    • Windows: Thermal Windows
    • Has basement: No
    • Attic: Pull Down Stairs
    Interior area
    • Total interior livable area: 2,492 sqft

    Property

    Parking
    • Total spaces: 2
    • Parking features: Attached, Garage, Oversized
    • Attached garage spaces: 2
    Features
    • Levels: Two
    • Stories: 2
    • Patio & porch: Deck, Porch
    • Exterior features: Deck, Porch
    • Pool features: None
    • Fencing: None
    Lot
    • Features: Level
    Details
    • Parcel number: 113344
    • Special conditions: Corporate Listing

    Construction

    Type & style
    • Home type: SingleFamily
    • Architectural style: Two Story
    • Property subtype: Single Family Residence
    Materials
    • Block, Frame, Vinyl Siding
    Condition
    • New Construction,Under Construction
    • New construction: Yes
    • Year built: 2018

    Utilities & green energy

    • Sewer: Septic Tank
    • Water: Public

    Community & HOA

    Community
    • Subdivision: Rochambeau Estates
    HOA
    • Has HOA: Yes
    • Services included: Common Areas
    • HOA fee: $100 quarterly
    Location
    • Region: New Kent

    Financial & listing details

    • Price per square foot: $207/sqft
    • Tax assessed value: $60,500
    • Annual tax amount: $470
    • Date on market: 1/17/2026
    • Ownership: Corporate
    • Ownership type: Corporation

    Price history

    DateEventPrice
    11/16/2018Sold$317,915$128/sqft
    Source: CVRMLS #1804513 Report a problem

    Public tax history

    Tax history is unavailable.

    Neighborhood: 23124

    Nearby schools

    GreatSchools rating
    Schools provided by the listing agent
    • Elementary: G. W. Watkins
    • Middle: New Kent
    • High: New Kent

    Source: CVRMLS. This data may not be complete. We recommend contacting the local school district to confirm school assignments for this home.

    Get a cash offer in 3 minutes
    Find out how much your home could sell for in as little as 3 minutes with a no-obligation cash offer.
    Estimated market value
    $515,100
    Get a cash offer in 3 minutes
    Find out how much your home could sell for in as little as 3 minutes with a no-obligation cash offer.
    Estimated market value
    $515,100