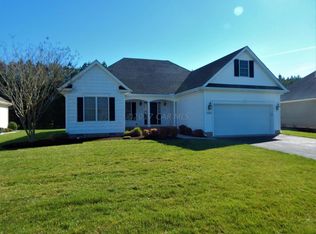
This impeccably maintained detached home with impressive touches is located in the the highly desired 55 plus section of Sleepy Hollow. Immediately upon entering the home, you will be impressed with upgrades including hardwood floors in the foyer and throughout the formal living and dining areas, as well as in the family room behind the kitchen. Natural light flows in through many large windows, and the sunroom on the back of the home provides a peaceful space to enjoy the private back yard. An upgraded granite countertop and backsplash add elegant beauty and function to the charming kitchen which provides lots of room and workspace. The natural gas fireplace makes the family room area behind the kitchen cozy anytime of the year. The backyard includes a concrete patio and upgraded flower bed areas for enjoyment. The very large main bedroom has an attached full bath with a soaking tub and standup shower. as well as an oversized walk in closet. There is plenty of room for guests in the additional two bedrooms, or use one as an office; another full bath provides comfort and privacy for your guests. This home also includes a large storage/attic area above with easy access via a stairway off the utility area. This home will not last long... make your appointment to see it today!
Sold for $345,000
$345,000
5981 Fire Fly Dr, Salisbury, MD 21801
3beds
2,039sqft
Single Family Residence
Built in 2005
0.32 Acres Lot
$370,800 Zestimate®
$169/sqft
$2,295 Estimated rent
Home value
$370,800
$352,000 - $389,000
$2,295/mo
Zestimate® history
Owner options
List your home for rent
$2,295/mo
Rent Zestimate®
Find your next renter with Zillow Rental Manager. Plus, with online applications, you can quickly screen prospective tenants – for free.
$2,295/mo
Rent Zestimate®
Refinance and save
$3,301/mo
Est. payment
Refinancing to a lower rate could help reduce your monthly payments and save thousands over the life of the loan.
$3,301/mo
Est. payment
Explore your selling options
Work with a Zillow partner agent
Leverage their expertise and Zillow's premium Showcase listings to get your home seen by more buyers.
Get startedList with your own agent
Get your home in front of millions of buyers by listing it on Zillow.
Learn how to do itSell it yourself
Take full control of how buyers see your home on Zillow by listing For Sale by Owner (FSBO).
List your homeWhat's special
Zillow last checked:
Listing updated:
Listed by:
Robyn Kaspersky 302-542-2350,
Vision Realty Group of Salisbury
Bought with:
Charlene L. Reaser, RS-0025308
Long & Foster Real Estate, Inc.
Source: Bright MLS,MLS#: MDWC2011670
Facts & features
Interior
Bedrooms & bathrooms
- Bedrooms: 3
- Bathrooms: 2
- Full bathrooms: 2
- Main level bathrooms: 2
- Main level bedrooms: 3
Rooms
- Room types: Living Room, Dining Room, Kitchen, Family Room, Breakfast Room, Storage Room
Basement
- Area: 0
Heating
- Heat Pump, Natural Gas
Cooling
- Central Air, Electric
Appliances
- Included: Microwave, Dishwasher, Dryer, Oven/Range - Electric, Refrigerator, Washer, Water Heater, Electric Water Heater
- Laundry: Main Level
Features
- Breakfast Area, Ceiling Fan(s), Combination Dining/Living, Combination Kitchen/Dining, Dining Area, Entry Level Bedroom, Family Room Off Kitchen, Open Floorplan, Kitchen - Country, Primary Bath(s), Soaking Tub, Upgraded Countertops, Walk-In Closet(s)
- Flooring: Hardwood, Ceramic Tile, Carpet, Wood
- Windows: Window Treatments
- Has basement: No
- Number of fireplaces: 1
Interior area
- Total structure area: 2,039
- Total interior livable area: 2,039 sqft
- Finished area above ground: 2,039
- Finished area below ground: 0
Property
Parking
- Total spaces: 2
- Parking features: Garage Faces Front, Garage Door Opener, Inside Entrance, Attached, Driveway, Off Street
- Attached garage spaces: 2
- Has uncovered spaces: Yes
Accessibility
- Accessibility features: Accessible Hallway(s), Grip-Accessible Features
Features
- Levels: One
- Stories: 1
- Patio & porch: Enclosed, Patio, Screened Porch
- Exterior features: Lawn Sprinkler, Sidewalks
- Pool features: None
Lot
- Size: 0.32 Acres
Details
- Additional structures: Above Grade, Below Grade
- Parcel number: 2309091203
- Zoning: R-8A
- Special conditions: Standard
Construction
Type & style
- Home type: SingleFamily
- Architectural style: Ranch/Rambler
- Property subtype: Single Family Residence
Materials
- Block, Brick, Masonry, Shake Siding, Stick Built, Tile, Vinyl Siding
- Foundation: Crawl Space, Block
- Roof: Asphalt,Architectural Shingle,Hip
Condition
- Excellent
- New construction: No
- Year built: 2005
Utilities & green energy
- Sewer: Public Sewer
- Water: Public
Community & HOA
Community
- Senior community: Yes
- Subdivision: Sleepy Hollow
HOA
- Has HOA: Yes
- Services included: Common Area Maintenance, Maintenance Grounds
- HOA fee: $1,076 annually
- HOA name: THE VILLAGES AT SLEEPY HOLLOW HOA INC./KAREN DAVIS
Location
- Region: Salisbury
- Municipality: Salisbury
Financial & listing details
- Price per square foot: $169/sqft
- Tax assessed value: $279,600
- Annual tax amount: $5,196
- Date on market: 8/5/2024
- Listing agreement: Exclusive Right To Sell
- Listing terms: Conventional,Cash,FHA,VA Loan
- Ownership: Fee Simple
Price history
| Date | Event | Price |
|---|---|---|
| 9/17/2024 | Sold | $345,000$169/sqft |
Source:  Bright MLS #MDWC2011670 Report a problem Bright MLS #MDWC2011670 Report a problem | ||
| 8/21/2024 | Contingent | $345,000$169/sqft |
Source: Bright MLS #MDWC2011670 Report a problem | ||
| 8/5/2024 | Listed for sale | $345,000+41.5%$169/sqft |
Source: Bright MLS #MDWC2011670 Report a problem | ||
| 5/20/2005 | Sold | $243,900$120/sqft |
Source: Public Record Report a problem | ||
Public tax history
| Year | Property taxes | Tax assessment |
|---|---|---|
| 2026 | $2,852 +3.2% | $319,733 +6.7% |
| 2025 | $2,763 -50.4% | $299,667 +7.2% |
| 2024 | $5,570 +7.2% | $279,600 +9.3% |
| 2023 | $5,196 +11.8% | $255,867 -8.5% |
| 2022 | $4,648 +10.2% | $279,600 +34.2% |
| 2021 | $4,218 +1% | $208,400 +1% |
| 2020 | $4,177 +0.7% | $206,400 -1% |
| 2019 | $4,149 +0.7% | $208,400 +3% |
| 2018 | $4,119 -1.4% | $202,400 |
| 2017 | $4,178 +16.6% | $202,400 |
| 2016 | $3,583 | $202,400 -6% |
| 2015 | $3,583 | $215,400 |
| 2014 | $3,583 | $215,400 |
| 2013 | -- | $215,400 -0.3% |
| 2012 | -- | $216,100 |
| 2011 | -- | $216,100 |
| 2010 | -- | $216,100 -18.2% |
| 2009 | -- | $264,120 +6.6% |
| 2008 | -- | $247,710 +7.1% |
| 2007 | -- | $231,300 +7.6% |
| 2006 | -- | $214,890 +3.8% |
| 2005 | -- | $207,086 |
Find assessor info on the county website
Neighborhood: 21801
Nearby homes
- $345,1003 bd3 ba1.9k sqft5973 Fire Fly Dr, Salisbury, MD 21801Off Market
- $345,300-- bd2 ba1.8k sqft5965 Fire Fly Dr, Salisbury, MD 21801Off Market
- $326,9003 bd2 ba1.8k sqft5987 Fire Fly Dr, Salisbury, MD 21801Off Market
- $358,400-- bd2 ba2.1k sqft5957 Fire Fly Dr, Salisbury, MD 21801Off Market
- $319,4002 bd2 ba1.7k sqft5974 Fire Fly Dr, Salisbury, MD 21801Off Market
- $318,500-- bd2 ba1.7k sqft5966 Fire Fly Dr, Salisbury, MD 21801Off Market
- $333,300-- bd2 ba1.7k sqft5984 Fire Fly Dr, Salisbury, MD 21801Off Market
- $335,7003 bd2 ba1.8k sqft5993 Fire Fly Dr, Salisbury, MD 21801Off Market
Nearby schools
GreatSchools rating
- 3/10Pemberton Elementary SchoolGrades: PK-5Distance: 1 mi
- 7/10Salisbury Middle SchoolGrades: 6-8Distance: 2.4 mi
- 4/10James M. Bennett High SchoolGrades: 9-12Distance: 2.6 mi
Schools provided by the listing agent
- Elementary: Pemberton
- Middle: Salisbury
- High: James M. Bennett
- District: Wicomico County Public Schools
Source: Bright MLS. This data may not be complete. We recommend contacting the local school district to confirm school assignments for this home.
Get a cash offer in 3 minutes
Find out how much your home could sell for in as little as 3 minutes with a no-obligation cash offer.
Estimated market value
$370,800
Get a cash offer in 3 minutes
Find out how much your home could sell for in as little as 3 minutes with a no-obligation cash offer.
Estimated market value
$370,800
- Maryland
- Wicomico County
- Salisbury
- 21801
- 5981 Fire Fly Dr
