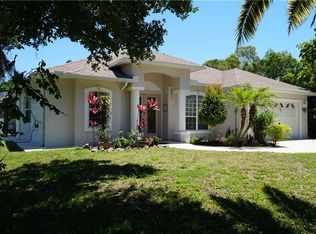
Furnished, turnkey pool home in South Venice with central water and sewer, just one mile from Manasota Beach and moments from the South Venice Preserve. Beautifully maintained and move-in ready, this home offers a spacious, flowing floor plan that opens seamlessly to the large covered lanai and inviting pool area—perfect for relaxing or entertaining. Optional membership in the South Venice Civic Association provides access to the community's private beach ferry and boat ramp, adding to the exceptional Florida lifestyle. The generous primary and guest bedrooms each feature their own en-suite bath, providing comfort and privacy for family and guests alike. Situated on an oversized, professionally landscaped lot with an irrigation system, the yard is both attractive and easy to maintain. The fenced backyard provides additional privacy, while the pool heat pump (2020) and new pool cage screening (2023) help ensure years of enjoyment. Major updates provide added peace of mind, including impact sliding glass doors (2020), hurricane shutters (2024), roof (2021), HVAC (2019), water heater (2021), appliances (2021), and luxury vinyl plank flooring (2021). Simply unpack and start enjoying the Florida lifestyle.
Sold for $427,000
Zillow last checked:
Listing updated:
Bought with:
Caleb Frick, 3528873
SHARK TOOTH REALTY
Source: Stellar MLS,MLS#: N6144970 Originating MLS: Port Charlotte
Originating MLS: Port Charlotte
Price history
| Date | Event | Price |
|---|---|---|
| 8/7/2026 | Sold | $427,000+6.8%$265/sqft |
Source:  Stellar MLS #N6144970 Report a problem Stellar MLS #N6144970 Report a problem | ||
| 7/14/2026 | Pending sale | $400,000$248/sqft |
Source: Stellar MLS #N6144970 Report a problem | ||
| 7/13/2026 | Listed for sale | $400,000+45.5%$248/sqft |
Source: Stellar MLS #N6144970 Report a problem | ||
| 12/17/2018 | Sold | $275,000-4.8%$171/sqft |
Source: Public Record Report a problem | ||
| 8/18/2018 | Listing removed | $289,000$179/sqft |
Source: HUDSON GROUP REALTORS #D6101324 Report a problem | ||
| 7/23/2018 | Listed for sale | $289,000+1345%$179/sqft |
Source: HUDSON GROUP REALTORS #D6101324 Report a problem | ||
| 6/23/1998 | Sold | $20,000+48.1%$12/sqft |
Source: Public Record Report a problem | ||
| 1/30/1998 | Sold | $13,500$8/sqft |
Source: Public Record Report a problem | ||
Get a cash offer in 3 minutes
Find out how much your home could sell for in as little as 3 minutes with a no-obligation cash offer.
Estimated market value
$426,900
