Skip main navigation
Closed
  • $250,000

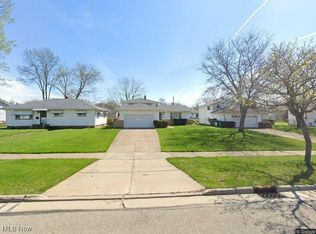
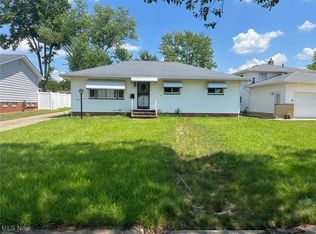
    5981 Marra Dr, Bedford Heights, OH 44146

    3beds
    1,760sqft
    Single Family Residence
    Built in 1965
    9,300 Square Feet Lot
    $256,600 Zestimate®
    $142/sqft
    $2,031 Estimated rent

    Home value

    $256,600

    $236,000 - $280,000

    $2,031/mo

    Zestimate® history
    Loading
    Loading...

    Owner options

    List your home for rent

    $2,031/mo

    Rent Zestimate®

    Find your next renter with Zillow Rental Manager. Plus, with online applications, you can quickly screen prospective tenants – for free.

    Learn more

    $2,031/mo

    Rent Zestimate®

    Refinance and save

    $1,821/mo

    Est. payment

    Refinancing to a lower rate could help reduce your monthly payments and save thousands over the life of the loan.

    See today's rates

    $1,821/mo

    Est. payment

    Explore your selling options

    Work with a Zillow partner agent

    Leverage their expertise and Zillow's premium Showcase listings to get your home seen by more buyers.

    Get started

    List with your own agent

    Get your home in front of millions of buyers by listing it on Zillow.

    Learn how to do it

    Sell it yourself

    Take full control of how buyers see your home on Zillow by listing For Sale by Owner (FSBO).

    List your home

    What's special

    Spacious bedroomsOpen floor planFarmhouse hall treeCorian waterfall countertopsEpoxy-coated floorCustom accent wallLed lighting
    Fully Renovated Split-Level with Resort-Style Comfort! Welcome to this stunning 3 bedroom, 2 full bath home offering 1,760 sq. ft. of beautifully redesigned living space in a picturesque Bedford Heights neighborhood. Every inch has been thoughtfully updated including a new roof, windows, flooring, LED lighting, and more, creating a move-in ready home with a modern, spa-like vibe. Step inside to an open floor plan where the living and dining rooms flow seamlessly into the chef’s kitchen, featuring new cabinets, Corian waterfall countertops, stainless steel appliances, floating shelves, pendant lighting, and seating for three at the breakfast bar. The main level’s cove lighting sets a warm, resort-style ambiance, while the lower-level family room boasts a custom accent wall, built-in shelving, and fireplace. Upstairs, you’ll find three spacious bedrooms and a fully renovated bath with Bluetooth-enabled LED light vent fan, heated LED mirror, porcelain tile surround, marble-top vanity, and dual rain + handheld showerhead. The flexible lower-level office/den has its own spa-like bathroom with matching upgrades. The spacious laundry room includes a farmhouse hall tree, integrated sink, and ample cabinetry. Outdoors, enjoy a fenced backyard, paver walkway, and inviting patio, perfect for entertaining. The garage features an epoxy-coated floor for a polished finish. Located in a community of well-maintained homes, this property offers style, comfort, and functionality. All major systems are updated, ensuring peace of mind for years to come. HVAC and Hot Water tank are less than 5 years old. New Roof, Appliances and Windows. This is more than a home, it’s a lifestyle. Schedule your showing today!

    Zillow last checked:

    Listing updated:

    Listed by:

    Michael N Jones 216-240-1147 michaelnjones1@kw.com,

    Keller Williams Living,

    Stacey L Jones 216-577-5874,

    Keller Williams Living

    Bought with:

    Emani Hudson, 2025002475

    Mia Brown Realty

    Source: MLS Now,MLS#: 5147968MLS LogoOriginating MLS: Akron Cleveland Association of REALTORS

    Facts & features

    Interior

    Bedrooms & bathrooms
    • Bedrooms: 3
    • Bathrooms: 2
    • Full bathrooms: 2
    • Main level bathrooms: 1
    Primary bedroom
    • Description: Flooring: Carpet
    • Level: Second
    • Dimensions: 12 x 12
    Bedroom
    • Description: Flooring: Carpet
    • Level: Second
    • Dimensions: 9 x 12
    Bedroom
    • Description: Flooring: Carpet
    • Level: Second
    • Dimensions: 10 x 12
    Bathroom
    • Description: Flooring: Luxury Vinyl Tile
    • Level: First
    • Dimensions: 9 x 5
    Bathroom
    • Description: Flooring: Luxury Vinyl Tile
    • Level: Second
    • Dimensions: 7 x 12
    Dining room
    • Description: Flooring: Luxury Vinyl Tile
    • Level: First
    • Dimensions: 12 x 9
    Eat in kitchen
    • Description: Flooring: Luxury Vinyl Tile
    • Level: First
    • Dimensions: 14 x 12
    Family room
    • Description: Flooring: Luxury Vinyl Tile
    • Features: Fireplace
    • Level: First
    • Dimensions: 19 x 12
    Laundry
    • Description: Flooring: Luxury Vinyl Tile
    • Level: First
    • Dimensions: 10 x 14
    Living room
    • Description: Flooring: Luxury Vinyl Tile
    • Level: First
    • Dimensions: 20 x 15
    Office
    • Description: Flooring: Luxury Vinyl Tile
    • Level: First
    • Dimensions: 8 x 8
    Heating
    • Gas
    Cooling
    • Central Air
    Appliances
    • Included: Dishwasher, Microwave, Range, Refrigerator
    • Laundry: Lower Level
    Features
    • Basement: Crawl Space
    • Number of fireplaces: 1
    • Fireplace features: Electric
    Interior area
    • Total structure area: 1,760
    • Total interior livable area: 1,760 sqft
    • Finished area above ground: 1,760

    Property

    Parking
    • Total spaces: 2
    • Parking features: Attached, Garage
    • Attached garage spaces: 2
    Features
    • Levels: Three Or More,Multi/Split
    • Patio & porch: Patio
    • Fencing: Full
    Lot
    • Size: 9,300 Square Feet
    Details
    • Parcel number: 79206076
    • Special conditions: Standard

    Construction

    Type & style
    • Home type: SingleFamily
    • Architectural style: Split Level
    • Property subtype: Single Family Residence
    Materials
    • Aluminum Siding
    • Roof: Asphalt,Fiberglass
    Condition
    • Updated/Remodeled
    • Year built: 1965

    Utilities & green energy

    • Sewer: Public Sewer
    • Water: Public

    Community & HOA

    Community
    • Features: Laundry Facilities, Medical Service, Playground
    • Subdivision: Columbus Heights
    HOA
    • Has HOA: No
    Location
    • Region: Bedford Heights

    Financial & listing details

    • Price per square foot: $142/sqft
    • Tax assessed value: $198,400
    • Annual tax amount: $4,949
    • Date on market: 8/14/2025
    • Cumulative days on market: 35 days

    Price history

    DateEventPrice
    10/27/2025Sold$250,000-1.6%$142/sqft
    Source: MLS Now #5147968 Report a problem
    9/18/2025Pending sale$254,000$144/sqft
    Source: MLS Now #5147968 Report a problem
    9/9/2025Price change$254,000-1.9%$144/sqft
    Source: MLS Now #5147968 Report a problem
    8/27/2025Price change$259,000-3.7%$147/sqft
    Source: MLS Now #5147968 Report a problem
    8/14/2025Listed for sale$269,000+85.5%$153/sqft
    Source: MLS Now #5147968 Report a problem
    5/20/2025Sold$145,000+11.5%$82/sqft
    Source: MLS Now #5116623 Report a problem
    4/26/2025Pending sale$130,000$74/sqft
    Source: MLS Now #5116623 Report a problem
    4/23/2025Listed for sale$130,000+18.3%$74/sqft
    Source: MLS Now #5116623 Report a problem
    12/1/1995Sold$109,900$62/sqft
    Source: Public Record Report a problem

    Public tax history

    YearProperty taxesTax assessment
    2025$4,948 0%$69,440
    2024$4,949 +7.5%$69,440 +24.2%
    2023$4,604 +14.4%$55,900
    2022$4,024 +1.1%$55,900
    2021$3,982 +9.7%$55,900 +22%
    2020$3,628 +0.5%$45,820
    2019$3,609 +3%$45,820
    2018$3,502 +11.3%$45,820 +17.8%
    2017$3,147 +0.9%$38,890
    2016$3,120 $38,890
    2015$3,120 +5.1%$38,890 +5%
    2014$2,967 +7.9%$37,030
    2013$2,750 +2.5%$37,030
    2012$2,683 -15.5%$37,030 -18.3%
    2011$3,175 -1.4%$45,300
    2010$3,222 +13.1%$45,300
    2009$2,849 +4.5%$45,300 -8%
    2008$2,727 +2.4%$49,220
    2007$2,664 +0%$49,220
    2006$2,664 +2.6%$49,220 +7.7%
    2005$2,595 +1.2%$45,680
    2004$2,564 +11.1%$45,680
    2003$2,309 +8.8%$45,680 +11.6%
    2002$2,122 -43.7%$40,950
    2001$3,772 $40,950
    2000$3,772 $40,950
    Find assessor info on the county website

    Neighborhood: 44146

    Nearby schools

    GreatSchools rating
    Schools provided by the listing agent
    • District: Bedford CSD - 1803

    Source: MLS Now. This data may not be complete. We recommend contacting the local school district to confirm school assignments for this home.

    Get a cash offer in 3 minutes
    Find out how much your home could sell for in as little as 3 minutes with a no-obligation cash offer.
    Estimated market value
    $256,600
    Get a cash offer in 3 minutes
    Find out how much your home could sell for in as little as 3 minutes with a no-obligation cash offer.
    Estimated market value
    $256,600