Welcome to 5981 Northview Dr, located just minutes from highway access, dining, shopping, and everything the beautiful Seven Hills area has to offer.
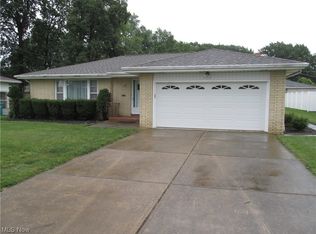
As you pull up to the property, you’ll immediately notice its outstanding curb appeal, featuring high-end landscaping, multiple species of trees, lush grass, and an extra-wide driveway—perfect for hosting exclusive pool parties. The home also features a decorative garage door with glass windows and a covered front porch, ideal for enjoying a morning coffee or watching a summer storm roll in. A decorative glass front door welcomes you inside, and Ring cameras are included.
This all-brick ranch features an attached, indoor enclosed saltwater pool. The pool area includes retractable roof panels that can be opened to the outdoors, creating a unique indoor-outdoor experience. The pool has also recently been repainted. Inside, the home boasts updated kitchen cabinets and granite countertops, along with renovated bathrooms featuring new showers and tubs. The open kitchen layout overlooks the family room and its beautiful brick fireplace, creating a warm and inviting gathering space.
Over the past year, several major updates have been completed, including a new roof with an attic fan, a new air conditioner, a top-of-the-line shed, and a new pool pump. A new retractable awning has also been purchased and is ready for installation.
The finished basement provides additional living space along with ample storage.
Situated on a corner lot, this property offers a larger front and side yard, excellent curb appeal, and is located within a very desirable subdivision.
You will love this home. Schedule your showing today—there are simply too many updates to list from top to bottom.
Closed
Street View
$408,000
5981 Northview Dr, Seven Hills, OH 44131
4beds
4,402sqft
Single Family Residence
Built in 1968
0.3 Acres Lot
$411,100 Zestimate®
$93/sqft
$3,846 Estimated rent
Home value
$411,100
$382,000 - $444,000
$3,846/mo
Zestimate® history
Owner options
List your home for rent
$3,846/mo
Rent Zestimate®
Find your next renter with Zillow Rental Manager. Plus, with online applications, you can quickly screen prospective tenants – for free.
$3,846/mo
Rent Zestimate®
Refinance and save
$2,874/mo
Est. payment
Refinancing to a lower rate could help reduce your monthly payments and save thousands over the life of the loan.
$2,874/mo
Est. payment
Explore your selling options
Work with a Zillow partner agent
Leverage their expertise and Zillow's premium Showcase listings to get your home seen by more buyers.
Get startedList with your own agent
Get your home in front of millions of buyers by listing it on Zillow.
Learn how to do itSell it yourself
Take full control of how buyers see your home on Zillow by listing For Sale by Owner (FSBO).
List your homeWhat's special
High-end landscapingOutstanding curb appealLush grassCovered front porchGranite countertopsExtra-wide drivewayUpdated kitchen cabinets
Zillow last checked:
Listing updated:
Listed by:
Robert Erney 440-709-6660 robert@reclosepro.com,
RE Closing Professionals, LLC.
Bought with:
Alana Vovk, 2023001064
Keller Williams Greater Metropolitan
Source: MLS Now,MLS#: 5191550 Originating MLS: Akron Cleveland Association of REALTORS
Originating MLS: Akron Cleveland Association of REALTORSFacts & features
Interior
Bedrooms & bathrooms
- Bedrooms: 4
- Bathrooms: 3
- Full bathrooms: 3
- Main level bathrooms: 2
- Main level bedrooms: 4
Primary bedroom
- Description: Flooring: Carpet
- Features: Granite Counters
- Level: First
- Dimensions: 14.2 x 11
Bedroom
- Description: Flooring: Carpet
- Level: First
- Dimensions: 11.1 x 11.6
Bedroom
- Description: Flooring: Carpet
- Level: First
- Dimensions: 11.7 x 11.6
Bedroom
- Description: Flooring: Carpet
- Level: First
- Dimensions: 11.7 x 10
Primary bathroom
- Level: First
- Dimensions: 9.5 x 4.5
Bathroom
- Description: Flooring: Carpet
- Features: Granite Counters
- Level: First
- Dimensions: 9.5 x 4.5
Basement
- Description: Flooring: Carpet
- Features: Bookcases
- Level: Lower
- Dimensions: 42.3 x 12.3
Dining room
- Description: Flooring: Laminate
- Level: First
- Dimensions: 11.1 x 10
Eat in kitchen
- Description: Flooring: Laminate
- Features: Granite Counters
- Level: First
- Dimensions: 15.5 x 11.1
Family room
- Description: Flooring: Laminate
- Features: Fireplace
- Level: First
- Dimensions: 18.6 x 13.4
Laundry
- Description: Flooring: Laminate
- Features: Fireplace
- Level: First
- Dimensions: 17.8 x 11.6
Living room
- Description: Flooring: Laminate
- Level: First
- Dimensions: 17.8 x 11.6
Other
- Description: SALT WATER POOL WITH SHOWER/RINSE,Flooring: Concrete
- Level: First
- Dimensions: 47 x 21.5
Heating
- Gas
Cooling
- Central Air
Appliances
- Laundry: Laundry Chute, Common Area, Washer Hookup, Gas Dryer Hookup, In Basement, Lower Level
Features
- Eat-in Kitchen, Granite Counters, Kitchen Island, Open Floorplan, Pantry
- Windows: Aluminum Frames, Double Pane Windows, Drapes, Screens, Window Treatments
- Basement: Finished,Sump Pump
- Number of fireplaces: 1
- Fireplace features: Family Room, Gas, Masonry
Interior area
- Total structure area: 4,402
- Total interior livable area: 4,402 sqft
- Finished area above ground: 2,890
- Finished area below ground: 1,512
Property
Parking
- Total spaces: 2
- Parking features: Attached, Driveway, Enclosed, Garage Faces Front, Garage, Garage Door Opener, Paved
- Attached garage spaces: 2
Accessibility
- Accessibility features: Accessible Washer/Dryer, Accessible Kitchen Appliances, Accessible Full Bath, Adaptable Bathroom Walls, Accessible Common Area, Accessible Closets, Accessible Kitchen, Central Living Area, Visitor Bathroom, Accessible Doors, Accessible Entrance, Accessible Hallway(s)
Features
- Levels: Two,One
- Stories: 1
- Patio & porch: Patio
- Exterior features: Lighting, Private Yard, Rain Gutters
- Has private pool: Yes
- Pool features: Gas Heat, Indoor, In Ground, Pool Cover, Private, Salt Water
- Fencing: Back Yard,Vinyl
- Has view: Yes
- View description: Pool
Lot
- Size: 0.3 Acres
- Features: Back Yard, Corner Lot, City Lot, Landscaped, Paved
Details
- Additional structures: Shed(s)
- Parcel number: 55107094
Construction
Type & style
- Home type: SingleFamily
- Architectural style: Ranch
- Property subtype: Single Family Residence
Materials
- Brick
- Foundation: Concrete Perimeter, Block
- Roof: Asphalt,Fiberglass
Condition
- Updated/Remodeled
- Year built: 1968
Utilities & green energy
- Sewer: Public Sewer
- Water: Public
Green energy
- Indoor air quality: Ventilation
- Water conservation: Efficient Hot Water Distribution
Community & HOA
Community
- Features: Curbs, Sidewalks
- Subdivision: Overlook 01
HOA
- Has HOA: No
Location
- Region: Seven Hills
Financial & listing details
- Price per square foot: $93/sqft
- Tax assessed value: $307,300
- Annual tax amount: $5,987
- Date on market: 3/6/2026
- Cumulative days on market: 257 days
- Listing terms: Cash,Conventional,FHA 203(b),FHA 203(k),FHA,VA Loan
Price history
| Date | Event | Price |
|---|---|---|
| 5/28/2026 | Pending sale | $399,900-2%$91/sqft |
Source:  MLS Now #5191550 Report a problem MLS Now #5191550 Report a problem | ||
| 5/22/2026 | Sold | $408,000+2%$93/sqft |
Source: MLS Now #5191550 Report a problem | ||
| 4/30/2026 | Listed for sale | $399,900$91/sqft |
Source: MLS Now #5191550 Report a problem | ||
| 4/28/2026 | Contingent | $399,900$91/sqft |
Source: MLS Now #5191550 Report a problem | ||
| 4/9/2026 | Price change | $399,900-4.8%$91/sqft |
Source: MLS Now #5191550 Report a problem | ||
| 3/6/2026 | Listed for sale | $419,900$95/sqft |
Source: MLS Now #5191550 Report a problem | ||
| 3/1/2026 | Listing removed | $419,900$95/sqft |
Source: MLS Now #5153501 Report a problem | ||
| 11/25/2025 | Price change | $419,900-2.1%$95/sqft |
Source: MLS Now #5153501 Report a problem | ||
| 10/24/2025 | Price change | $429,000-3.4%$97/sqft |
Source: MLS Now #5153501 Report a problem | ||
| 10/3/2025 | Price change | $444,000-3.5%$101/sqft |
Source: MLS Now #5153501 Report a problem | ||
| 9/15/2025 | Price change | $460,000-4.2%$104/sqft |
Source: MLS Now #5153501 Report a problem | ||
| 9/3/2025 | Price change | $480,000+6.7%$109/sqft |
Source: MLS Now #5153501 Report a problem | ||
| 8/28/2025 | Price change | $449,900-10%$102/sqft |
Source: Owner Report a problem | ||
| 8/25/2025 | Listed for sale | $499,900+22.8%$114/sqft |
Source: Owner Report a problem | ||
| 9/18/2023 | Sold | $407,000+2%$92/sqft |
Source: Public Record Report a problem | ||
| 7/24/2023 | Pending sale | $399,000$91/sqft |
Source: MLS Now #4472937 Report a problem | ||
| 7/12/2023 | Listed for sale | $399,000$91/sqft |
Source: MLS Now #4472937 Report a problem | ||
Public tax history
| Year | Property taxes | Tax assessment |
|---|---|---|
| 2025 | $5,863 -7% | $107,560 |
| 2024 | $6,302 +1.7% | $107,560 +18.8% |
| 2023 | $6,197 +0.6% | $90,550 |
| 2022 | $6,161 -3% | $90,550 |
| 2021 | $6,354 +6.8% | $90,550 +23% |
| 2020 | $5,950 +2.7% | $73,610 +0% |
| 2019 | $5,791 -0.6% | $73,600 0% |
| 2018 | $5,825 -1.7% | $73,610 +5.5% |
| 2017 | $5,928 +23.2% | $69,790 |
| 2016 | $4,810 | $69,790 |
| 2015 | $4,810 +3.5% | $69,790 +3% |
| 2014 | $4,650 +1% | $67,760 |
| 2013 | $4,605 +6.7% | $67,760 |
| 2012 | $4,315 +7.6% | $67,760 +1.8% |
| 2011 | $4,011 +10% | $66,580 |
| 2010 | $3,647 +0.8% | $66,580 |
| 2009 | $3,616 -2.7% | $66,580 -8% |
| 2008 | $3,718 +2.9% | $72,350 |
| 2007 | $3,611 -12.2% | $72,350 |
| 2006 | $4,114 +10.1% | $72,350 +14.6% |
| 2005 | $3,737 +11.9% | $63,140 |
| 2004 | $3,339 +2% | $63,140 |
| 2003 | $3,272 +6.3% | $63,140 +8% |
| 2002 | $3,080 -38.6% | $58,450 |
| 2001 | $5,015 | $58,450 |
| 2000 | $5,015 | $58,450 |
Find assessor info on the county website
Neighborhood: 44131
Nearby homes
- $236,1113 bd2 ba1.6k sqft5971 Northview Dr, Seven Hills, OH 44131Sold
- $280,3003 bd1 ba1.5k sqft823 E Parkleigh Dr, Seven Hills, OH 44131Off Market
- $317,2003 bd1 ba1.8k sqft5991 Northview Dr, Seven Hills, OH 44131Off Market
- $251,4003 bd1 ba1.3k sqft5961 Northview Dr, Seven Hills, OH 44131Off Market
- $299,9003 bd2 ba1.7k sqft831 E Parkleigh Dr, Seven Hills, OH 44131Off Market
- $289,6003 bd2 ba1.5k sqft822 E Parkleigh Dr, Seven Hills, OH 44131Off Market
- $329,9003 bd2 ba1.4k sqft5970 Northview Dr, Seven Hills, OH 44131Off Market
- $301,3003 bd1 ba1.5k sqft5980 Northview Dr, Seven Hills, OH 44131Off Market
Nearby schools
GreatSchools rating
- 6/10John Muir Elementary SchoolGrades: K-4Distance: 1.2 mi
- 8/10Hillside Middle SchoolGrades: 5-8Distance: 2.4 mi
- 6/10Normandy High SchoolGrades: 9-12Distance: 2.9 mi
Schools provided by the listing agent
- District: Parma CSD - 1824
Source: MLS Now. This data may not be complete. We recommend contacting the local school district to confirm school assignments for this home.
Get a cash offer in 3 minutes
Find out how much your home could sell for in as little as 3 minutes with a no-obligation cash offer.
Estimated market value
$411,100
Get a cash offer in 3 minutes
Find out how much your home could sell for in as little as 3 minutes with a no-obligation cash offer.
Estimated market value
$411,100
- Ohio
- Cuyahoga County
- Seven Hills
- 44131
- 5981 Northview Dr
Nearby cities
Nearby zip codes
Other Seven Hills Topics
