Skip main navigation
Off market
Street View
  • $3,107,400

    5981 Pidcock Creek Rd, New Hope, PA 18938

    4beds
    5,191sqft
    SingleFamily
    Built in 1985
    12.34 Acres Lot
    $3,107,400 Zestimate®
    $599/sqft
    $6,505 Estimated rent

    Home value

    $3,107,400

    $2.80M - $3.45M

    $6,505/mo

    Zestimate® history
    Loading
    Loading...

    Owner options

    List your home for rent

    $6,505/mo

    Rent Zestimate®

    Find your next renter with Zillow Rental Manager. Plus, with online applications, you can quickly screen prospective tenants – for free.

    Learn more

    $6,505/mo

    Rent Zestimate®

    Refinance and save

    $19,390/mo

    Est. payment

    Refinancing to a lower rate could help reduce your monthly payments and save thousands over the life of the loan.

    See today's rates

    $19,390/mo

    Est. payment

    Explore your selling options

    Work with a Zillow partner agent

    Leverage their expertise and Zillow's premium Showcase listings to get your home seen by more buyers.

    Get started

    List with your own agent

    Get your home in front of millions of buyers by listing it on Zillow.

    Learn how to do it

    Sell it yourself

    Take full control of how buyers see your home on Zillow by listing For Sale by Owner (FSBO).

    List your home

    What's special

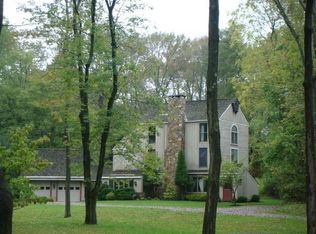
    Magnificent Reproduction Manor Home in Solebury with meticulous architectural and period details set amidst rolling hills and meadows on over 12 acres and bordering Pidcock Creek. Truly 'one of a kind' in Bucks County, this 4 Bedroom, 3.1 Bath features period moldings, a fireplace mantle from the 1700's, paneled walls, wide plank reclaimed wood floors, deep window sills, walk-in fireplace with large wooden beam mantle, salvaged brick flooring, marble front steps, beamed ceiling, built-in bookcases, handmade windows with thick panes and period hardware, only the finest materials used and stunning at every turn. Spacious Updated Kitchen contains leathered granite counter, SubZero & stainless appliances, farm house sink and butler's pantry perfect for entertaining. A lovely Main Suite with dressing area, vaulted ceiling, large window, winding stairs leading to a Bonus Room above and luxurious Bath with Carrera marble extended shower and Jacuzzi tub. A brick walkway leads to a separate 2 Bedroom Guest Cottage that has brand new updated Kitchen and Bath, 3 Car Garage and laundry. Another bonus is a brand new 3 Car Detached garage. Also on the private and peaceful grounds are a heated pool with brick surround, storage shed, lush gardens and landscaping, a pergola and patio, all offering gorgeous long distance views.

    This property is off market, which means it's not currently listed for sale or rent on Zillow. This may be different from what's available on other websites or public sources.

    Facts & features

    Interior

    Bedrooms & bathrooms
    • Bedrooms: 4
    • Bathrooms: 4
    • Full bathrooms: 3
    • 1/2 bathrooms: 1
    Heating
    • Heat pump, Electric
    Cooling
    • Central
    Appliances
    • Included: Dishwasher, Refrigerator
    Features
    • Master Bath(s), Exposed Beams, Dining Area, Kitchen - Island, Butlers Pantry, Stall Shower
    • Flooring: Tile, Hardwood
    • Has fireplace: Yes
    • Fireplace features: wood stove
    Interior area
    • Total interior livable area: 5,191 sqft

    Property

    Parking
    • Parking features: Garage - Detached
    Features
    • Exterior features: Wood, Brick
    Lot
    • Size: 12.34 Acres
    Details
    • Parcel number: 41035001001

    Construction

    Type & style
    • Home type: SingleFamily
    • Architectural style: Farmhouse/National Folk
    Materials
    • Frame
    • Roof: Shake / Shingle
    Condition
    • Year built: 1985

    Community & neighborhood

    Location
    • Region: New Hope

    Other

    Other facts
    • Appliances: Cooktop, Oven - Wall, Oven - Double
    • Construction Materials: Brick, Wood Siding
    • Heating YN: Y
    • Property Type: Residential
    • Bathrooms Half: 1
    • Ownership Interest: Fee Simple
    • Structure Type: Detached
    • Interior Features: Master Bath(s), Exposed Beams, Dining Area, Kitchen - Island, Butlers Pantry, Stall Shower
    • Bathrooms Full: 3
    • Architectural Style: Farmhouse/National Folk
    • Tax Lot: 001.001
    • Above Grade Fin SQFT: 5191
    • Standard Status: Active Under Contract
    • Tax Annual Amount: 23114.0
    • Type of Parking: Off Street
    • Total SQFT Source: Assessor

    Price history

    DateEventPrice
    12/20/2018Sold$2,000,000$385/sqft
    Source: Public Record Report a problem
    10/3/2018Sold$2,000,000-4.5%$385/sqft
    Source: Public Record Report a problem
    7/3/2018Pending sale$2,095,000$404/sqft
    Source: Jay Spaziano Real Estate #1000239143 Report a problem
    9/27/2017Price change$2,095,000-8.7%$404/sqft
    Source: Addison Wolfe Real Estate #6456327 Report a problem
    9/15/2014Listed for sale$2,295,000+24.4%$442/sqft
    Source: Addison Wolfe Real Estate #6456327 Report a problem
    10/3/2013Listing removed$1,845,000$355/sqft
    Source: Coldwell Banker Hearthside, Realtors #6046187 Report a problem
    12/5/2012Price change$1,845,000-5.4%$355/sqft
    Source: Coldwell Banker Hearthside, Realtors #6046187 Report a problem
    5/4/2011Price change$1,950,000-15.2%$376/sqft
    Source: Hearthside, Realtors #5466443 Report a problem
    3/23/2011Price change$2,300,000-6.1%$443/sqft
    Source: Coldwell Banker Hearthside #5701158 Report a problem
    4/30/2010Listed for sale$2,450,000-4.9%$472/sqft
    Source: Coldwell Banker Hearthside Realtors - Doylestown #5701158 Report a problem
    3/24/2010Listing removed$2,575,000$496/sqft
    Source: CB Hearthside Realtors- Doylestown #5466443 Report a problem
    7/3/2009Price change$2,575,000-4.5%$496/sqft
    Source: Coldwell Banker Hearthside Realtors - Doylestown #5466443 Report a problem
    9/28/2008Listed for sale$2,695,000-2%$519/sqft
    Source: Homes & Land #5377820 Report a problem
    5/19/2008Listing removed$2,750,000$530/sqft
    Source: Homes & Land #4937725 Report a problem
    4/17/2008Listed for sale$2,750,000$530/sqft
    Source: Homes & Land #4937725 Report a problem

    Public tax history

    YearProperty taxesTax assessment
    2025$28,240 +0.7%$166,870
    2024$28,057 +10.4%$166,870 +4.7%
    2023$25,423 +0.7%$159,400
    2022$25,251 +2%$159,400
    2021$24,749 +2.4%$159,400
    2020$24,165 +4.5%$159,400
    2018$23,114 +4%$159,400
    2017$22,228 $159,400
    2016$22,228 $159,400
    2015-- $159,400 +2.3%
    2014-- $155,840
    2013-- $155,840
    2012-- $155,840
    2011-- $155,840
    2010-- $155,840
    2009-- $155,840
    2008-- $155,840
    2007-- $155,840
    2006-- $155,840
    2005-- $155,840 +300%
    2004-- $38,960
    2003-- $38,960
    2002-- $38,960
    2000-- $38,960

    Find assessor info on the county website

    Neighborhood: 18938

    Nearby schools

    GreatSchools rating
    Schools provided by the listing agent
    • Elementary: NEW HOPE-SOLEBURY
    • Middle: NEW HOPE-SOLEBURY
    • High: NEW HOPE-SOLEBURY
    • District: New Hope-Solebury

    Source: The MLS. This data may not be complete. We recommend contacting the local school district to confirm school assignments for this home.

    Get a cash offer in 3 minutes
    Find out how much your home could sell for in as little as 3 minutes with a no-obligation cash offer.
    Estimated market value
    $3,107,400
    Get a cash offer in 3 minutes
    Find out how much your home could sell for in as little as 3 minutes with a no-obligation cash offer.
    Estimated market value
    $3,107,400