Skip main navigation
Sold for $1,700,000
  • $1,700,000

    5981 Show Ter, Fremont, CA 94555

    3beds
    1,839sqft
    Residential, Single Family Residence
    Built in 1988
    3,500 Square Feet Lot
    $1,784,200 Zestimate®
    $924/sqft
    $4,417 Estimated rent

    Home value

    $1,784,200

    $1.66M - $1.93M

    $4,417/mo

    Zestimate® history
    Loading
    Loading...

    Owner options

    List your home for rent

    $4,417/mo

    Rent Zestimate®

    Find your next renter with Zillow Rental Manager. Plus, with online applications, you can quickly screen prospective tenants – for free.

    Learn more

    $4,417/mo

    Rent Zestimate®

    Refinance and save

    $11,042/mo

    Est. payment

    Refinancing to a lower rate could help reduce your monthly payments and save thousands over the life of the loan.

    See today's rates

    $11,042/mo

    Est. payment

    Explore your selling options

    Work with a Zillow partner agent

    Leverage their expertise and Zillow's premium Showcase listings to get your home seen by more buyers.

    Get started

    List with your own agent

    Get your home in front of millions of buyers by listing it on Zillow.

    Learn how to do it

    Sell it yourself

    Take full control of how buyers see your home on Zillow by listing For Sale by Owner (FSBO).

    List your home

    What's special

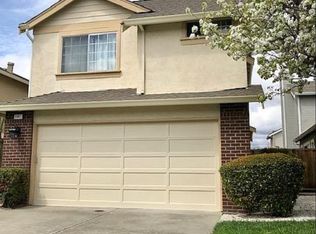
    Style & sophistication! Welcome to Hampton Place, a coveted community located in the prestigious Ardenwood school district! Quietly tucked into West Fremont, this home is conveniently located near HWY 84/880 & many major employers * This beautiful home recently underwent several updates designed for both increased comfort & style * Soaring ceilings & large windows bring an abundance of natural light * Upgrades include white oak LVP plank floors, fresh interior paint & new lighting throughout * Remodeled kitchen offers quartz countertops, on-trend tile backsplash, new appliances (gas cooking!) and a garden window to enjoy the backyard view * A spacious and private master suite offers a spa-like bathroom with dual sink vanity, separate soaking tub, plus a walk-in closet, too! The guest bathroom features a new vanity, new lighting and fixtures * Other notable items include inside laundry, attached 2-car garage & updated plumbing * The professionally maintained yard hosts several fruit trees + an extra storage shed *Ultra low HOA fee covers the community pool, greenbelts & common area maintenance * Shopping, errands & restaurants are abundant, less than ~5 minutes away * Attendance area for prized Fremont schools: Ardenwood Elementary, Thornton Middle & American High * Come see it!

    Zillow last checked:

    Listing updated:

    Listed by:

    Nicole Causey DRE #01464294 510-673-4169,

    Everhome

    Bought with:

    Gagan Singh, DRE #01405437

    Redfin

    Source: Bay East AOR,MLS#: 41097984MLS Logo

    Facts & features

    Interior

    Bedrooms & bathrooms
    • Bedrooms: 3
    • Bathrooms: 3
    • Full bathrooms: 2
    • Partial bathrooms: 1
    Rooms
    • Room types: 0.5 Bath, Main Entry, 3 Bedrooms, 2 Baths, Dining Room, Family Room, Dining Area, Storage
    Bathroom
    • Features: Shower Over Tub, Updated Baths, Tile
    Kitchen
    • Features: Breakfast Nook, Stone Counters, Dishwasher, Disposal, Gas Range/Cooktop, Microwave, Pantry, Range/Oven Free Standing, Refrigerator, Updated Kitchen
    Heating
    • Forced Air, Natural Gas
    Cooling
    • None
    Appliances
    • Included: Dishwasher, Gas Range, Microwave, Free-Standing Range, Refrigerator, Gas Water Heater
    • Laundry: Hookups Only, Laundry Closet, Common Area
    Features
    • Storage, Breakfast Nook, Pantry, Updated Kitchen
    • Flooring: Laminate, Carpet
    • Doors: Mirrored Closet Door(s)
    • Windows: Double Pane Windows
    • Number of fireplaces: 1
    • Fireplace features: Family Room, Gas Starter
    Interior area
    • Total structure area: 1,839
    • Total interior livable area: 1,839 sqft

    Property

    Parking
    • Total spaces: 2
    • Parking features: Attached, Direct Access, Guest, Garage Door Opener
    • Garage spaces: 2
    Features
    • Levels: Two
    • Stories: 2
    • Patio & porch: Patio
    • Pool features: In Ground, Community
    • Has spa: Yes
    • Spa features: Heated
    • Fencing: Fenced
    Lot
    • Size: 3,500 Square Feet
    • Features: Level, Back Yard, Front Yard
    Details
    • Parcel number: 543450220
    • Special conditions: Standard

    Construction

    Type & style
    • Home type: SingleFamily
    • Architectural style: Contemporary
    • Property subtype: Residential, Single Family Residence
    Materials
    • Foundation: Slab
    • Roof: Composition
    Condition
    • Existing
    • New construction: No
    • Year built: 1988

    Utilities & green energy

    • Electric: No Solar

    Community & HOA

    Community
    • Subdivision: Hampton Place
    HOA
    • Has HOA: Yes
    • Amenities included: Greenbelt, Pool
    • Services included: Common Area Maint, Maintenance Grounds
    • HOA fee: $70 monthly
    • HOA name: HAMPTON PLACE HOA
    • HOA phone: 925-460-8890
    Location
    • Region: Fremont

    Financial & listing details

    • Price per square foot: $924/sqft
    • Tax assessed value: $1,360,000
    • Price range: $1.7M - $1.7M
    • Date on market: 5/17/2025
    • Listing agreement: Excl Right
    • Listing terms: Cash,Conventional

    Price history

    DateEventPrice
    8/4/2025Sold$1,700,000+0.1%$924/sqft
    Source: Bay East AOR #41097984 Report a problem
    7/7/2025Pending sale$1,699,000$924/sqft
    Source: Bay East AOR #41097984 Report a problem
    6/28/2025Price change$1,699,000-5%$924/sqft
    Source: Bay East AOR #41097984 Report a problem
    5/17/2025Listed for sale$1,788,000-5.3%$972/sqft
    Source: bridgeMLS/CCAR/Bay East AOR #41097984 Report a problem
    5/16/2025Listing removed$1,888,000$1,027/sqft
    Source: bridgeMLS/CCAR/Bay East AOR #41089516 Report a problem
    3/14/2025Listed for sale$1,888,000$1,027/sqft
    Source: bridgeMLS/CCAR/Bay East AOR #41089516 Report a problem

    Public tax history

    YearProperty taxesTax assessment
    2026-- $1,360,000 -5.8%
    2025$17,729 +288.1%$1,444,000 +327.5%
    2024$4,568 +3.1%$337,769 +2%
    2023$4,432 +1.8%$331,147 +2%
    2022$4,354 +2.4%$324,654 +2%
    2021$4,252 +1.2%$318,289 +1%
    2020$4,200 +1.1%$315,026 +2%
    2019$4,154 +4.7%$308,850 +2%
    2018$3,968 $302,795 +2%
    2017$3,968 +2%$296,858 +2%
    2016$3,889 +3.6%$291,039 +1.5%
    2015$3,754 $286,669 +2%
    2014$3,754 $281,055 +0.5%
    2013-- $279,786 +2%
    2012-- $274,301 +2%
    2011-- $268,923 +0.8%
    2010-- $266,914
    Find assessor info on the county website

    Neighborhood: Ardenwood

    Nearby schools

    GreatSchools rating
    Get a cash offer in 3 minutes
    Find out how much your home could sell for in as little as 3 minutes with a no-obligation cash offer.
    Estimated market value
    $1,784,200
    Get a cash offer in 3 minutes
    Find out how much your home could sell for in as little as 3 minutes with a no-obligation cash offer.
    Estimated market value
    $1,784,200