Why wait to build when this stunning 2023 home in the highly desirable Mount Dora community is ready now and packed with upgrades? Nestled on a premium lot with no rear neighbors and backs to a reserve, this meticulously maintained 4-bedroom, 3-bath home offers a versatile 3-way bedroom split plan designed for comfort and privacy. A private office with French doors provides a quiet workspace, while the formal dining room is ideal for entertaining. The open-concept layout features neutral colors, upgraded fans and lighting, and an expansive family room highlighted by a trey ceiling, oversized upgraded ceiling fan, recessed lighting, and a large sliding glass door that opens to a covered lanai and luxurious outdoor living space. The chef’s kitchen is truly the heart of the home, boasting a massive island with abundant counter space and room for six bar stools. Custom open shelving, 42-inch cabinets, stone countertops, and a classic subway tile backsplash elevate the space, along with high-end stainless steel appliances that include a gas cooktop with a vented exhaust hood, double ovens, and a stainless steel apron-front sink. A large walk-in pantry and spacious interior laundry room with cabinetry add everyday convenience. The primary suite is a relaxing retreat, featuring a generous bedroom and a spa-like bath with dual vanities, a garden tub, an oversized walk-in shower with both rain and handheld showerheads, a private water closet, and a huge walk-in closet. Step outside to your private backyard oasis featuring a five-star saltwater pool and spa built by a commercial pool contractor. Designed for entertaining and relaxation, the pool area includes in-water sun loungers with a built-in table, a gas heater, and a covered lanai with a built-in gas pizza oven. The third full bathroom serves as a convenient pool bath. The oversized brick paver driveway offers extended parking and leads to a spacious three-car garage with overhead storage. Additional parking space is located behind vinyl fencing with double gates, making it ideal for recreational or additional vehicles. This newer community offers the benefits of new construction without the wait, and this home includes upgrades that new builds often do not—such as a full water filtration system, an exterior generator hookup, and a gas line in place for a future outdoor kitchen. From the exceptional layout and high-end finishes to the unmatched outdoor living space, 5981 Sierra Crown Street is a rare opportunity to own a move-in-ready luxury home in one of Mount Dora’s most sought-after neighborhoods.
Sold for $715,000
$715,000
5981 SIERRA CROWN STREET, MOUNT DORA, FL 32757
4beds
2,881sqft
Single Family Residence
Built in 2023
0.35 Acres Lot
$705,200 Zestimate®
$248/sqft
$3,754 Estimated rent
Home value
$705,200
$642,000 - $776,000
$3,754/mo
Zestimate® history
Owner options
List your home for rent
$3,754/mo
Rent Zestimate®
Find your next renter with Zillow Rental Manager. Plus, with online applications, you can quickly screen prospective tenants – for free.
$3,754/mo
Rent Zestimate®
Refinance and save
$5,154/mo
Est. payment
Refinancing to a lower rate could help reduce your monthly payments and save thousands over the life of the loan.
$5,154/mo
Est. payment
Explore your selling options
Work with a Zillow partner agent
Leverage their expertise and Zillow's premium Showcase listings to get your home seen by more buyers.
Get startedList with your own agent
Get your home in front of millions of buyers by listing it on Zillow.
Learn how to do itSell it yourself
Take full control of how buyers see your home on Zillow by listing For Sale by Owner (FSBO).
List your homeWhat's special
Massive islandCovered lanaiPrivate officePrivate backyard oasisSpacious interior laundry roomSpa-like bathIn-water sun loungers
Zillow last checked:
Listing updated:
Listed by:
Brad Merrell 407-920-7800,
COLDWELL BANKER REALTY 407-696-8000
Bought with:
Karen Gore, 689325
CHARLES RUTENBERG REALTY ORLANDO
Source: Stellar MLS,MLS#: O6301524 Originating MLS: Orlando Regional
Originating MLS: Orlando Regional
Facts & features
Interior
Bedrooms & bathrooms
- Bedrooms: 4
- Bathrooms: 3
- Full bathrooms: 3
Rooms
- Room types: Den/Library/Office, Dining Room, Great Room, Utility Room
Primary bedroom
- Features: Walk-In Closet(s)
- Level: First
- Area: 255 Square Feet
- Dimensions: 17x15
Bedroom 2
- Features: Built-in Closet
- Level: First
- Area: 144 Square Feet
- Dimensions: 12x12
Bedroom 3
- Features: Walk-In Closet(s)
- Level: First
- Area: 143 Square Feet
- Dimensions: 13x11
Bedroom 4
- Features: Walk-In Closet(s)
- Level: First
- Area: 132 Square Feet
- Dimensions: 12x11
Den
- Level: First
- Area: 110 Square Feet
- Dimensions: 11x10
Dining room
- Level: First
- Area: 143 Square Feet
- Dimensions: 13x11
Great room
- Level: First
- Area: 560 Square Feet
- Dimensions: 28x20
Kitchen
- Level: First
- Area: 168 Square Feet
- Dimensions: 14x12
Heating
- Central
Cooling
- Central Air
Appliances
- Included: Oven, Convection Oven, Cooktop, Dishwasher, Disposal, Exhaust Fan, Gas Water Heater, Microwave, Refrigerator, Tankless Water Heater
- Laundry: Inside, Laundry Room
Features
- Ceiling Fan(s), High Ceilings, Kitchen/Family Room Combo, Open Floorplan, Solid Surface Counters, Split Bedroom, Stone Counters, Thermostat, Tray Ceiling(s), Walk-In Closet(s)
- Flooring: Ceramic Tile, Concrete
- Doors: Sliding Doors
- Windows: Blinds, Window Treatments
- Has fireplace: No
Interior area
- Total structure area: 3,741
- Total interior livable area: 2,881 sqft
Property
Parking
- Total spaces: 3
- Parking features: Driveway, Garage Door Opener, Guest, Oversized
- Attached garage spaces: 3
- Has uncovered spaces: Yes
- Details: Garage Dimensions: 30x22
Features
- Levels: One
- Stories: 1
- Patio & porch: Front Porch, Patio, Porch, Rear Porch, Screened
- Exterior features: Irrigation System, Lighting, Rain Gutters, Sidewalk
- Has private pool: Yes
- Pool features: Auto Cleaner, Child Safety Fence, Gunite, Heated, In Ground, Lighting, Salt Water, Screen Enclosure
- Has spa: Yes
- Spa features: In Ground
- Fencing: Fenced,Vinyl
- Has view: Yes
- View description: Park/Greenbelt
Lot
- Size: 0.35 Acres
- Dimensions: 85 x 178 x 85 x 178
- Features: Landscaped, Level, Sidewalk
- Residential vegetation: Mature Landscaping, Trees/Landscaped
Details
- Parcel number: 092027049000210
- Zoning: P-D
- Special conditions: None
Construction
Type & style
- Home type: SingleFamily
- Architectural style: Contemporary
- Property subtype: Single Family Residence
Materials
- Block, Stucco
- Foundation: Slab
- Roof: Shingle
Condition
- Completed
- New construction: No
- Year built: 2023
Details
- Builder name: Hanover Family Builders LLC
Utilities & green energy
- Sewer: Private Sewer
- Water: Public
- Utilities for property: BB/HS Internet Available, Cable Available, Electricity Connected, Natural Gas Connected, Sewer Connected, Sprinkler Meter, Sprinkler Recycled, Street Lights, Underground Utilities, Water Connected
Community & HOA
Community
- Features: Deed Restrictions
- Pet fee: $0 monthly
- Subdivision: BARGROVE PH I
HOA
- Has HOA: Yes
- HOA fee: $87 monthly
- HOA name: LeLand Management-Eddie Vargas
- HOA phone: 407-258-4550
Location
- Region: Mount Dora
Financial & listing details
- Price per square foot: $248/sqft
- Tax assessed value: $479,562
- Annual tax amount: $7,574
- Date on market: 5/1/2025
- Cumulative days on market: 16 days
- Listing terms: Cash,Conventional,VA Loan
- Ownership: Fee Simple
- Total actual rent: 0
- Electric utility on property: Yes
- Road surface type: Paved, Asphalt
Price history
| Date | Event | Price |
|---|---|---|
| 6/16/2025 | Sold | $715,000$248/sqft |
Source:  Stellar MLS #O6301524 Report a problem Stellar MLS #O6301524 Report a problem | ||
| 5/17/2025 | Pending sale | $715,000$248/sqft |
Source: Stellar MLS #O6301524 Report a problem | ||
| 5/1/2025 | Listed for sale | $715,000+30%$248/sqft |
Source: Stellar MLS #O6301524 Report a problem | ||
| 2/6/2023 | Listing removed | -- |
Source:  Landsea Holdings Corp. Report a problem Landsea Holdings Corp. Report a problem | ||
| 12/9/2022 | Pending sale | $549,990$191/sqft |
Source: Stellar MLS #O6073652 Report a problem | ||
| 12/7/2022 | Price change | $549,990+0.9%$191/sqft |
Source: Stellar MLS #O6073652 Report a problem | ||
| 11/20/2022 | Listed for sale | $544,990$189/sqft |
Source: Stellar MLS #O6073652 Report a problem | ||
Public tax history
| Year | Property taxes | Tax assessment |
|---|---|---|
| 2024 | $7,575 +359.3% | $479,562 +539.4% |
| 2023 | $1,649 +18.1% | $75,000 -16.7% |
| 2022 | $1,397 | $90,000 |
Find assessor info on the county website
Neighborhood: 32757
Nearby homes
- $667,2004 bd3 ba3.2k sqft5975 Sierra Crown St, Mount Dora, FL 32757Off Market
- $739,1307 bd6 ba4.4k sqft5987 Sierra Crown St, Mount Dora, FL 32757Sold
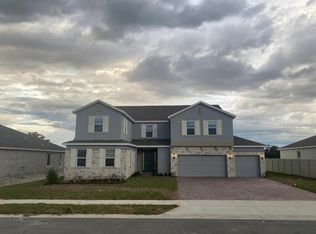
- $75,000-- bd-- ba-- sqft5969 Sierra Crown St, Mount Dora, FL 32757Off Market
- $640,400-- bd-- ba3.2k sqft5993 Sierra Crown St, Mount Dora, FL 32757Off Market
- $685,0005 bd4 ba3.2k sqft4897 Gilded Jewel Dr, Mount Dora, FL 32757Sold
- $685,000-- bd-- ba3.6k sqft4897 Gilded Jewel Dr, Mount Dora, FL 32757Sold
- $755,100-- bd-- ba4.2k sqft4990 Golden Zenith Way, Mount Dora, FL 32757Off Market
- $562,600-- bd-- ba2.4k sqft5999 Sierra Crown St, Mount Dora, FL 32757Off Market
Nearby schools
GreatSchools rating
- 5/10Zellwood Elementary SchoolGrades: PK-5Distance: 1.9 mi
- 6/10Wolf Lake Middle SchoolGrades: 6-8Distance: 5.2 mi
- 4/10Apopka High SchoolGrades: 9-12Distance: 7.5 mi
Schools provided by the listing agent
- Elementary: Zellwood Elem
- Middle: Wolf Lake Middle
- High: Apopka High
Source: Stellar MLS. This data may not be complete. We recommend contacting the local school district to confirm school assignments for this home.
Get a cash offer in 3 minutes
Find out how much your home could sell for in as little as 3 minutes with a no-obligation cash offer.
Estimated market value
$705,200
Get a cash offer in 3 minutes
Find out how much your home could sell for in as little as 3 minutes with a no-obligation cash offer.
Estimated market value
$705,200
- Florida
- Orange County
- Mount Dora
- 32757
- 5981 SIERRA CROWN STREET
Nearby cities
Nearby zip codes
Other Mount Dora Topics
