Ask us about below-market interest rates! This Lennar two-story home features an open-concept first floor where the kitchen and living areas flow seamlessly for easy everyday living and entertaining. Upstairs, you’ll find three bedrooms, including a spacious owner’s suite with a private bath and walk-in closet. A rear two-bay garage provides convenient parking and storage. Washer, dryer, and blinds are included, along with our "Everything’s Included" features such as stainless-steel kitchen appliances, ceiling fan pre-wires in select rooms and living room, and much more! —there’s still time to select your cabinet color, kitchen countertops, and flooring to make this home truly yours!
Active
$340,170
5981 Teeter St #24, North Las Vegas, NV 89081
3beds
1,180sqft
Townhouse
Built in 2026
2,178 Square Feet Lot
$-- Zestimate®
$288/sqft
$149/mo HOA
What's special
Rear two-bay garageOpen-concept first floorStainless-steel kitchen appliancesWalk-in closetPrivate bath
- 14 hours |
- 8 |
- 0 |
Zillow last checked:
Listing updated:
Listed by:
Marcelle D. Adams S.0170864 702-736-9100,
Lennar Sales Corp
Source: LVR,MLS#: 2802005 Originating MLS: Greater Las Vegas Association of Realtors Inc
Originating MLS: Greater Las Vegas Association of Realtors IncFacts & features
Interior
Bedrooms & bathrooms
- Bedrooms: 3
- Bathrooms: 3
- Full bathrooms: 1
- 3/4 bathrooms: 1
- 1/2 bathrooms: 1
Primary bedroom
- Description: Closet,Upstairs
- Dimensions: 13x12
Bedroom 2
- Description: Closet,Upstairs
- Dimensions: 9x10
Bedroom 3
- Description: Closet,Upstairs
- Dimensions: 9x10
Primary bathroom
- Description: Double Sink,Shower Only
Great room
- Description: None
- Dimensions: 16x12
Kitchen
- Description: Island,Stainless Steel Appliances
Heating
- Central, Gas, High Efficiency
Cooling
- Central Air, Electric, High Efficiency
Appliances
- Included: Dryer, Dishwasher, Disposal, Gas Range, Microwave, Refrigerator, Washer
- Laundry: Gas Dryer Hookup, Upper Level
Features
- Window Treatments
- Flooring: Other
- Windows: Blinds
- Has fireplace: No
Interior area
- Total structure area: 1,180
- Total interior livable area: 1,180 sqft
Video & virtual tour
Property
Parking
- Total spaces: 2
- Parking features: Attached, Garage, Garage Door Opener, Inside Entrance, Private
- Attached garage spaces: 2
Features
- Stories: 2
- Patio & porch: Patio
- Exterior features: Patio, Sprinkler/Irrigation
- Fencing: None
Lot
- Size: 2,178 Square Feet
- Features: Drip Irrigation/Bubblers, Desert Landscaping, Landscaped, < 1/4 Acre
Details
- Parcel number: 12426712024
- Zoning description: Single Family
- Horse amenities: None
Construction
Type & style
- Home type: Townhouse
- Architectural style: Two Story
- Property subtype: Townhouse
- Attached to another structure: Yes
Materials
- Roof: Pitched,Tile
Condition
- Under Construction
- New construction: Yes
- Year built: 2026
Details
- Builder model: Alma
- Builder name: Lennar
Utilities & green energy
- Electric: Photovoltaics None
- Sewer: Public Sewer
- Water: Public
- Utilities for property: Cable Available, Underground Utilities
Green energy
- Energy efficient items: Radiant Attic Barrier, HVAC, Roof
Community & HOA
Community
- Security: Gated Community
- Subdivision: Tropical Losee Twnhomes - Phase 1
HOA
- Has HOA: Yes
- Amenities included: Gated
- Services included: Association Management, Common Areas, Taxes
- HOA fee: $149 monthly
- HOA name: Thoroughbred Mgmt
- HOA phone: 702-515-2042
Location
- Region: North Las Vegas
Financial & listing details
- Price per square foot: $288/sqft
- Tax assessed value: $90,000
- Annual tax amount: $3,900
- Date on market: 7/21/2026
- Listing agreement: Exclusive Right To Sell
- Listing terms: Cash,Conventional,FHA,VA Loan
Estimated market value
Not available
Estimated sales range
Not available
Not available
Price history
| Date | Event | Price |
|---|---|---|
| 7/21/2026 | Listed for sale | $340,170$288/sqft |
Source:  LVR #2802005 Report a problem LVR #2802005 Report a problem | ||
Public tax history
| Year | Property taxes | Tax assessment |
|---|---|---|
| 2026 | $1,060 +0% | $31,500 |
| 2025 | $1,059 | $31,500 |
| 2024 | -- | -- |
Find assessor info on the county website
Monthly payment
Est. payment
Payment breakdown
Explore the cost of this home by adjusting the details. Changes won't be saved.Climate risks
Neighborhood: 89081
Nearby schools
GreatSchools rating
- 6/10Jesse D Scott Elementary SchoolGrades: PK-5Distance: 0.4 mi
- 3/10Clifford O. Pete Findlay Middle SchoolGrades: 6-8Distance: 1.5 mi
- 2/10Legacy High SchoolGrades: 9-12Distance: 1.7 mi
Schools provided by the listing agent
- Elementary: Scott, Jesse D.,Scott, Jesse D.
- Middle: Findlay Clifford O.
- High: Legacy
Source: LVR. This data may not be complete. We recommend contacting the local school district to confirm school assignments for this home.
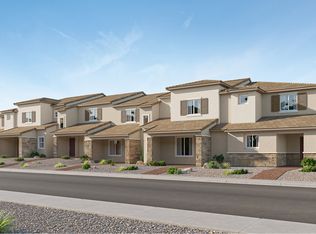
- $339,0703 bd3 ba1.1k sqft5977 Teeter St, North Las Vegas, NV 89081New Construction
- $90,0001,306 Square Feet5985 Teeter St #23, North Las Vegas, NV 89081Off Market
- $90,0001,306 Square Feet5977 Teeter St #25, North Las Vegas, NV 89081Off Market
- $90,0001,306 Square Feet5973 Teeter St #26, North Las Vegas, NV 89081Off Market
- $90,0001,306 Square Feet5989 Teeter St #22, North Las Vegas, NV 89081Off Market
- $90,0001,306 Square Feet5969 Teeter St #27, North Las Vegas, NV 89081Off Market
- $356,2003 bd3 ba1.4k sqft5969 Teeter St, North Las Vegas, NV 89081New Construction
- $90,0001,742 Square Feet5993 Teeter St #21, North Las Vegas, NV 89081Off Market
A local agent can set up tours, give advice and negotiate with sellers.
Similar homes
- from $330,9903 bd3 ba1.1k sqftAlma Plan, Grandview, North Las Vegas, NV 89081New Construction
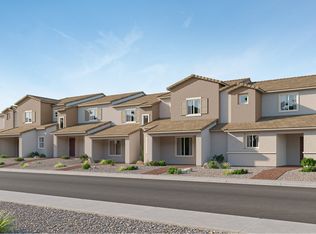 Lennar Homes
 - $356,2003 bd3 ba1.4k sqft5969 Teeter St, North Las Vegas, NV 89081New ConstructionLennar Homes
- $349,0003 bd3 ba1.2k sqft6113 Musas Garden St, North Las Vegas, NV 89081For Sale
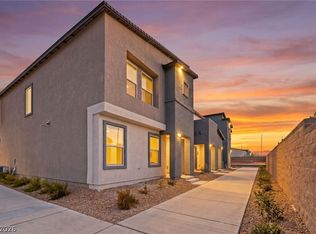 MLS ID #2798977, Miranda L. Sheridan, Realty ONE Group, Inc. LVR
 - $381,6204 bd3 ba1.5k sqft5993 Teeter St, North Las Vegas, NV 89081New ConstructionLennar Homes
- $339,0703 bd3 ba1.1k sqft5977 Teeter St, North Las Vegas, NV 89081New ConstructionLennar Homes
- $350,0003 bd3 ba1.2k sqft6109 Hibiscus Garden St, North Las Vegas, NV 89081For SaleMLS ID #2796478, Richard J. Brenkus, Keller Williams MarketPlace. LVR
- $349,0003 bd3 ba1.4k sqft6089 Lily Garden St, North Las Vegas, NV 89081For SaleMLS ID #2790760, Carley Rae, eXp Realty. LVR
- $300,0003 bd2 ba1.3k sqft2628 Canary Yellow Ct, North Las Vegas, NV 89086For SaleMLS ID #2801481, Julie Butterfield, Local Realty. LVR
- from $350,9903 bd3 ba1.4k sqftCaden Plan, Grandview, North Las Vegas, NV 89081New ConstructionLennar Homes
- $325,0003 bd3 ba1.3k sqft2669 Green Envy Ave #258, North Las Vegas, NV 89086For SaleMLS ID #2800961, Jonathan H. Slack, Keller Williams Realty Las Veg. LVR
- $330,0003 bd3 ba1.5k sqft3637 Turquoise Waters Ave, North Las Vegas, NV 89081For SaleMLS ID #2800464, Jillian C. Martin, Simply Vegas. LVR
- $--3 bd2 ba1.3k sqft6811 Sage Gold Ct, North Las Vegas, NV 89086AuctionServiceLink Auction
- from $370,9904 bd3 ba1.5k sqftEden Plan, Grandview, North Las Vegas, NV 89081New ConstructionLennar Homes
- $330,0003 bd3 ba1.3k sqft6952 Midnight Bronze St, North Las Vegas, NV 89086For SaleMLS ID #2786102, Osceola S. Brunson, Raintree Real Estate. LVR
- $346,5263 bd2 ba1.3k sqft3752 Garnet Heights Ave, North Las Vegas, NV 89081For SaleMLS ID #2793177, Mitchell B. Schwartz, Keller Williams MarketPlace. LVR
- $365,0003 bd3 ba1.2k sqft2594 Canary Yellow Ct, North Las Vegas, NV 89086For SaleMLS ID #2794604, Antonia Ingram, SimpliHOM. LVR
- $390,0003 bd3 ba1.6k sqft3425 Green Ice Ave, North Las Vegas, NV 89081For SaleMLS ID #2788462, Richard J. Brenkus, Keller Williams MarketPlace. LVR
- $425,0002 bd2 ba1.5k sqft3604 Starlight Ranch Ave, North Las Vegas, NV 89081For SaleMLS ID #2801993, Richard D. Moss, RE/MAX CENTRAL. LVR
- $330,0003 bd3 ba1.3k sqft6944 Spicy Merlot St, North Las Vegas, NV 89086For SaleMLS ID #2752873, Patricia A. Miller, Century 21 Americana. LVR
- $315,0003 bd3 ba1.3k sqft6925 Skyline Blue St, North Las Vegas, NV 89086For SaleMLS ID #2752596, Valentina A. Rodriguez, BHHS Nevada Properties. LVR
