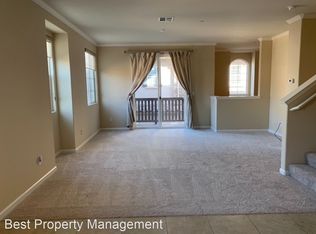
Top Features: - Private Patio - Open kitchen, dining and living area on first level Kitchen: - Sable Recessed-panel cabinetry with concealed hinges - Santa Cecelia Granite counter tops with 4" Backsplash - Self-cleaning, sealed burner gas range - Self-cleaning range hood combo - Stainless Steel ENERGY 5-cycle dishwasher - Stainless Steel Refrigerator Interior: - Open Dining Areas - Colonial-style, 6-panel doors with wood grain finish - Brancacci Performance Hard Flooring in first floor - Upgraded, Sweet Spirit Performance Carpet in living quarters - Recessed fluorescent lighting in select locations - Programmable thermostat control - Low-V.O.C. interior paint throughout - Telephone outlets, wiring for CAT-5e and RG-6 cable, pre-wiring for satellite (per plan) - Washer & Dryer units Bathrooms: - Roman-style tubs, polished white cultured marble tub and shower surrounds - Dual self-rimming white porcelain sinks in master bath - Tub/shower surround in secondary baths - Polished granite countertops in baths - Low-flow, elongated toilets throughout - 24" beveled edge medicine cabinet in master bath - Maple recessed-panel cabinetry with concealed hinges - Quality Moen chrome finish plumbing fixtures throughout Exterior: - Post tension slab - Three-coat stucco system - Concrete roof tile - Sustainable ceiling, wall and floor insulation - Garage man door - LiftMaster 1/3 hp garage door opener Neighborhood: - Easy Access to Hwy 880 & Hwy 84 - Attached, Side by Side, 2-car Garage - Award-wining Ardenwood Elementary, Thornton Middle, American High School - Club House, Picnic Area, Community Garden and Community Park - Available now for immediate occupancy- Minimum one (1) year lease - Washer, dryer, refrigerator are included- NO Smoking- Security deposit $3,300- $30 credit check per person is required for all applicants- Serious applicants only
This property is not currently displayed as for sale or rent on Zillow. This may be different from what's on other websites or public sources.