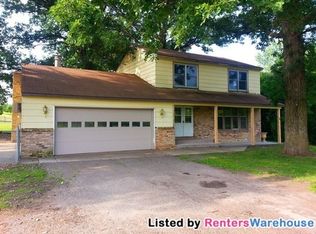
First time available on coveted Farmington Avenue in Delano School District. Private 19.6 acres with wonderful, strong, 3 bedroom, 3 bath single family home with center island kitchen - bedroom, bath and family room wing... all well maintained ready for move-in with personal touches. Newer HVAC. 80 x 40 pole building (6 box stalls open to turn-out and pasture); second framed and insulated barn with two parking stalls, studio, work area and block basement; two additional sheds 12 x 8 and 16 x 8. Two driveways with trail to rear pasture and approx. 9 acre crop field. Absolute top location with easy access to freeways, downtown Delano, schools and shopping. Unique and Rare!
- Natural Gas
- All appliances included
- 24 x 10 plus decking
- Walkout and paver brick patio
- Includes undivided 1/7th interest in 21.57 acre Outlot A on Fenning Ave to the east on the Crow River
- Subject property may be dividable - buyers responsible for "Due Diligence of matter"
- Septic is non-compliant
- List agent is related to the seller
Closed
$972,000
5982 Farmington Ave SE, Delano, MN 55328
3beds
2,231sqft
Single Family Residence
Built in 1971
19.6 Acres Lot
$989,600 Zestimate®
$436/sqft
$3,034 Estimated rent
Home value
$989,600
$910,000 - $1.08M
$3,034/mo
Zestimate® history
Owner options
List your home for rent
$3,034/mo
Rent Zestimate®
Find your next renter with Zillow Rental Manager. Plus, with online applications, you can quickly screen prospective tenants – for free.
$3,034/mo
Rent Zestimate®
Refinance and save
$6,076/mo
Est. payment
Refinancing to a lower rate could help reduce your monthly payments and save thousands over the life of the loan.
$6,076/mo
Est. payment
Explore your selling options
Work with a Zillow partner agent
Leverage their expertise and Zillow's premium Showcase listings to get your home seen by more buyers.
Get startedList with your own agent
Get your home in front of millions of buyers by listing it on Zillow.
Learn how to do itSell it yourself
Take full control of how buyers see your home on Zillow by listing For Sale by Owner (FSBO).
List your homeWhat's special
Zillow last checked:
Listing updated:
Listed by:
Daniel W Ward 612-790-3157,
Coldwell Banker Realty,
Brad L Wellenstein 612-816-3611
Bought with:
Lisa R Lee
eXp Realty
Source: NorthstarMLS as distributed by MLS GRID,MLS#: 6798964
Facts & features
Interior
Bedrooms & bathrooms
- Bedrooms: 3
- Bathrooms: 3
- Full bathrooms: 2
- 3/4 bathrooms: 1
Bedroom
- Level: Main
- Area: 138.6 Square Feet
- Dimensions: 12.6x11
Bedroom 2
- Level: Upper
- Area: 134.56 Square Feet
- Dimensions: 11.6x11.6
Bedroom 3
- Level: Lower
- Area: 201.6 Square Feet
- Dimensions: 16.8x12
Bathroom
- Level: Main
Bathroom
- Level: Upper
Bonus room
- Level: Upper
- Area: 247.2 Square Feet
- Dimensions: 20.6x12
Deck
- Level: Main
- Area: 240 Square Feet
- Dimensions: 24x10
Deck
- Level: Main
- Area: 112 Square Feet
- Dimensions: 28x4
Family room
- Level: Main
- Area: 183.96 Square Feet
- Dimensions: 14.6x12.6
Family room
- Level: Upper
- Area: 345 Square Feet
- Dimensions: 23x15
Informal dining room
- Level: Main
Kitchen
- Level: Main
- Area: 246.96 Square Feet
- Dimensions: 19.6x12.6
Living room
- Level: Main
- Area: 204.8 Square Feet
- Dimensions: 16x12.8
Patio
- Level: Lower
- Area: 100 Square Feet
- Dimensions: 10x10
Other
- Level: Basement
- Area: 912 Square Feet
- Dimensions: 38x24
Heating
- Forced Air
Cooling
- Central Air
Appliances
- Included: Dishwasher, Double Oven, Dryer, Electric Water Heater, Water Filtration System, Microwave, Range, Refrigerator, Washer, Water Softener Owned
- Laundry: In Basement, Electric Dryer Hookup, Lower Level, Washer Hookup
Features
- Basement: Block,Daylight,Drain Tiled,Egress Window(s),Full,Sump Basket,Tile Shower,Unfinished,Walk-Out Access
- Number of fireplaces: 1
- Fireplace features: Family Room, Wood Burning
Interior area
- Total structure area: 2,231
- Total interior livable area: 2,231 sqft
- Finished area above ground: 2,180
- Finished area below ground: 51
Property
Parking
- Total spaces: 2
- Parking features: Attached, Gravel, Garage Door Opener, Tuckunder Garage
- Attached garage spaces: 2
- Has uncovered spaces: Yes
- Details: Garage Dimensions (22.6x23), Garage Door Height (7), Garage Door Width (16)
Accessibility
- Accessibility features: None
Features
- Levels: Four or More Level Split
- Patio & porch: Deck, Patio
- Fencing: Wire,Wood
Lot
- Size: 19.6 Acres
- Dimensions: 530 x 1609 x 528 x 1608
- Features: Green Acres, Suitable for Horses, Tillable, Tree Coverage - Medium
- Topography: Gently Rolling,High Ground,Level,Meadow,Pasture,Scattered Timber,Sloped,Walkout,Wooded
Details
- Additional structures: Garage(s), Barn(s), Pole Building, Workshop, Stable(s), Studio, Storage Shed
- Foundation area: 2180
- Additional parcels included: 208321000010
- Parcel number: 208321000020
- Zoning description: Agriculture,Residential-Single Family
Construction
Type & style
- Home type: SingleFamily
- Property subtype: Single Family Residence
Materials
- Block, Frame
- Roof: Age Over 8 Years,Asphalt
Condition
- New construction: No
- Year built: 1971
Utilities & green energy
- Electric: Circuit Breakers, 150 Amp Service
- Gas: Natural Gas
- Sewer: Septic System Compliant - No, Tank with Drainage Field
- Water: Well
Community & HOA
Community
- Subdivision: Indian Hills
HOA
- Has HOA: No
Location
- Region: Delano
Financial & listing details
- Price per square foot: $436/sqft
- Tax assessed value: $967,100
- Annual tax amount: $4,440
- Date on market: 10/3/2025
- Cumulative days on market: 17 days
- Road surface type: Paved
Price history
| Date | Event | Price |
|---|---|---|
| 11/12/2025 | Sold | $972,000+0.2%$436/sqft |
Source:  NorthstarMLS as distributed by MLS GRID #6798964 Report a problem NorthstarMLS as distributed by MLS GRID #6798964 Report a problem | ||
| 10/23/2025 | Pending sale | $970,000$435/sqft |
Source: NorthstarMLS as distributed by MLS GRID #6798964 Report a problem | ||
| 10/6/2025 | Listed for sale | $970,000$435/sqft |
Source: NorthstarMLS as distributed by MLS GRID #6798964 Report a problem | ||
Public tax history
| Year | Property taxes | Tax assessment |
|---|---|---|
| 2025 | $4,704 +2.3% | $967,100 -0.7% |
| 2024 | $4,596 +2% | $974,300 -3.1% |
| 2023 | $4,506 +10.9% | $1,005,800 +14.7% |
| 2022 | $4,063 -14.1% | $877,100 +19.3% |
| 2021 | $4,728 +2.3% | $735,500 +4.6% |
| 2020 | $4,620 | $703,200 +105.2% |
| 2018 | $4,620 +3.8% | $342,700 -47.8% |
| 2017 | $4,452 +11.2% | $656,400 |
| 2016 | $4,004 | -- |
| 2015 | $4,004 | -- |
Find assessor info on the county website
Neighborhood: 55328
Nearby homes
- $749,8002 bd2 ba2k sqft6020 Farmington Ave SE, Delano, MN 55328Off Market
- $1,462,9006 bd6 ba4.1k sqft5511 57th St SE, Delano, MN 55328Off Market
- $942,8003 bd3 ba2.3k sqft6110 Farmington Ave SE, Delano, MN 55328Off Market
- $844,7005 bd4 ba2.1k sqft5747 57th St SE, Delano, MN 55328Off Market
- $--5.9 AcresXxx Fenning Avenue Se Franklin Twp, Delano, MN 55328Off Market
- $--5.9 AcresXxx Fenning Avenue Se, Delano, MN 55328Off Market
- $1,063,3003 bd3 ba2.9k sqft6172 Farmington Ave SE, Delano, MN 55328Off Market
- $1,030,0004 bd6 ba4.3k sqft5958 Fenning Ave SE, DELANO, MN 55328Sold
Nearby schools
GreatSchools rating
- 9/10Delano Elementary SchoolGrades: PK-3Distance: 1.1 mi
- 10/10Delano Senior High SchoolGrades: 7-12Distance: 1.4 mi
- 9/10Delano Middle SchoolGrades: 4-6Distance: 1.2 mi
Get a cash offer in 3 minutes
Find out how much your home could sell for in as little as 3 minutes with a no-obligation cash offer.
Estimated market value
$989,600
Get a cash offer in 3 minutes
Find out how much your home could sell for in as little as 3 minutes with a no-obligation cash offer.
Estimated market value
$989,600
- Minnesota
- Wright County
- Delano
- 55328
- 5982 Farmington Ave SE
Nearby cities
Nearby zip codes
Other Delano Topics
