Skip main navigation
Sold for $674,900
  • $674,900

    5982 Gray Squirrel Path, Southport, NC 28461

    3beds
    2,591sqft
    Single Family Residence
    Built in 2023
    0.3 Acres Lot
    $668,400 Zestimate®
    $260/sqft
    $3,100 Estimated rent

    Home value

    $668,400

    $635,000 - $702,000

    $3,100/mo

    Zestimate® history
    Loading
    Loading...

    Owner options

    List your home for rent

    $3,100/mo

    Rent Zestimate®

    Find your next renter with Zillow Rental Manager. Plus, with online applications, you can quickly screen prospective tenants – for free.

    Learn more

    $3,100/mo

    Rent Zestimate®

    Refinance and save

    $4,579/mo

    Est. payment

    Refinancing to a lower rate could help reduce your monthly payments and save thousands over the life of the loan.

    See today's rates

    $4,579/mo

    Est. payment

    Explore your selling options

    Work with a Zillow partner agent

    Leverage their expertise and Zillow's premium Showcase listings to get your home seen by more buyers.

    Get started

    List with your own agent

    Get your home in front of millions of buyers by listing it on Zillow.

    Learn how to do it

    Sell it yourself

    Take full control of how buyers see your home on Zillow by listing For Sale by Owner (FSBO).

    List your home

    What's special

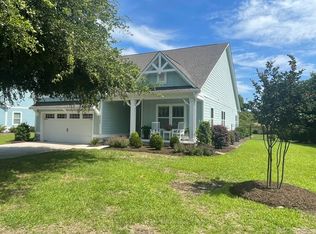
    This exceptional, custom-built home is truly a masterpiece...better than new! Only 2 years old and meticulously maintained, it offers a perfect blend of comfort and style. The charming front porch invites you to relax and unwind, setting the tone for the elegance within. Step inside to the spacious living room, featuring a cozy gas log fireplace—ideal for relaxing or entertaining. This space flows seamlessly into the sparkling kitchen, which boasts pristine white cabinets, a stylish tile backsplash, a center island, stainless steel appliances, and a convenient dining area for casual meals or gatherings. For added relaxation, enjoy the 3-season sunroom, complete with Eze-Breeze windows, or step outside to the stunning patio area. Here, you'll find a built-in gas firepit table (with underground natural gas line), perfect for evening entertaining, all while enjoying the serene views of the natural wetlands, knowing that you will always have your privacy because no one can build there. The main level features a spacious, private primary suite, offering a luxurious bath with a large, tiled walk-in shower. Completing the first floor are an additional bedroom, a full bath, and a dedicated office space. Upstairs, discover an amazing family room that provides a perfect retreat for guests, or an ideal spot for hobbies and relaxation. There's also a finished bonus room over the garage—currently used as a guest room, but easily adaptable as a craft room or whatever suits your needs. A third bedroom with full bath rounds out the second floor. And the oversized garage gives plenty of room for a golf cart or workshop area. Situated in the welcoming Turtlewood community, this home is just a short golf-cart ride from the historic charm of downtown Southport, offering a variety of shopping, dining, and sightseeing options. Plus, the gleaming beaches of Oak Island are only a 10-15 minute drive away. Don't miss the chance to make this gorgeous home yours! SEE AGENT REMARKS!!

    Zillow last checked:

    Listing updated:

    Listed by:

    Hamilton Realty Group 888-584-9431,

    eXp Realty

    Bought with:

    Jordan T Nichols, 351179

    REAL Broker LLC

    Source: Hive MLS,MLS#: 100491721MLS LogoOriginating MLS: Brunswick County Association of Realtors

    Facts & features

    Interior

    Bedrooms & bathrooms
    • Bedrooms: 3
    • Bathrooms: 3
    • Full bathrooms: 3
    Rooms
    • Room types: Living Room, Kitchen, Dining Room, Master Bedroom, Bedroom 2, Office, Family Room, Bedroom 3, Bonus Room, Sunroom, Laundry
    Primary bedroom
    • Level: Main
    • Dimensions: 19.5 x 14
    Bedroom 2
    • Level: Main
    • Dimensions: 12.25 x 10
    Bedroom 3
    • Level: Second
    • Dimensions: 13.66 x 12.25
    Bonus room
    • Description: Used as BR, lots of flexibility
    • Level: Second
    • Dimensions: 11.75 x 19.6
    Dining room
    • Level: Main
    • Dimensions: 13.9 x 7.3
    Family room
    • Level: Second
    • Dimensions: 17.5 x 16.33
    Kitchen
    • Level: Main
    • Dimensions: 13.9 x 12.5
    Laundry
    • Level: Main
    • Dimensions: 7 x 5.25
    Living room
    • Level: Main
    • Dimensions: 22 x 17.5
    Office
    • Description: Could make a guestroom
    • Level: Main
    • Dimensions: 11.33 x 10
    Sunroom
    • Description: Not in heated square ft.
    • Level: Main
    • Dimensions: 16 x 9.5
    Heating
    • Heat Pump, Electric
    Cooling
    • Heat Pump
    Appliances
    • Included: Electric Oven, Built-In Microwave, Refrigerator, Disposal, Dishwasher
    • Laundry: Laundry Room
    Features
    • Master Downstairs, Walk-in Closet(s), Entrance Foyer, Kitchen Island, Ceiling Fan(s), Walk-in Shower, Blinds/Shades, Gas Log, Walk-In Closet(s)
    • Flooring: Carpet, LVT/LVP, Tile
    • Attic: Storage
    • Has fireplace: Yes
    • Fireplace features: Gas Log
    Interior area
    • Total structure area: 2,591
    • Total interior livable area: 2,591 sqft

    Property

    Parking
    • Total spaces: 2
    • Parking features: Garage Faces Front, Garage Door Opener, Paved
    • Garage spaces: 2
    Features
    • Levels: Two
    • Stories: 2
    • Patio & porch: Covered, Patio, Porch
    • Exterior features: Irrigation System
    • Fencing: None
    • Has view: Yes
    • View description: See Remarks
    • Waterfront features: Marsh Front
    • Frontage type: Marsh Front
    Lot
    • Size: 0.3 Acres
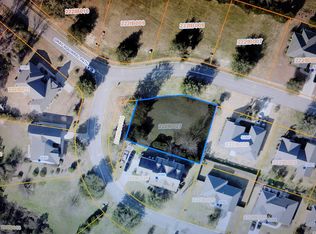
    • Dimensions: 101 x 104 x 100 x 146
    • Features: Level, Wetlands
    Details
    • Parcel number: 222ib010
    • Zoning: Sp-R-10
    • Special conditions: Standard

    Construction

    Type & style
    • Home type: SingleFamily
    • Property subtype: Single Family Residence
    Materials
    • Fiber Cement
    • Foundation: Raised, Slab
    • Roof: Shingle
    Condition
    • New construction: No
    • Year built: 2023

    Utilities & green energy

    • Sewer: Public Sewer
    • Water: Public
    • Utilities for property: Natural Gas Connected, Sewer Available, Water Available

    Community & HOA

    Community
    • Subdivision: Turtlewood
    HOA
    • Has HOA: Yes
    • Amenities included: Maintenance Common Areas, Master Insure
    • HOA fee: $660 annually
    • HOA name: Turtlewood HOA
    • HOA phone: 845-802-4430
    Location
    • Region: Southport

    Financial & listing details

    • Price per square foot: $260/sqft
    • Tax assessed value: $481,770
    • Annual tax amount: $3,733
    • Date on market: 3/14/2025
    • Cumulative days on market: 85 days
    • Listing agreement: Exclusive Right To Sell
    • Listing terms: Cash,Conventional,FHA,VA Loan
    • Road surface type: Paved

    Price history

    DateEventPrice
    7/31/2025Sold$674,900$260/sqft
    Source: Hive MLS #100491721 Report a problem
    5/25/2025Contingent$674,900$260/sqft
    Source: Hive MLS #100491721 Report a problem
    4/30/2025Price change$674,900-1.4%$260/sqft
    Source: Hive MLS #100491721 Report a problem
    3/14/2025Listed for sale$684,500+755.6%$264/sqft
    Source: Hive MLS #100491721 Report a problem
    5/5/2022Sold$80,000$31/sqft
    Source: Public Record Report a problem

    Public tax history

    YearProperty taxesTax assessment
    2025$3,734 $481,770
    2024$3,734 +601.2%$481,770 +517.7%
    2023$532 +37.2%$78,000 +95%
    2022$388 +13.5%$40,000
    2021$342 $40,000
    2020$342 $40,000
    2019$342 -26.5%$40,000 -27.3%
    2018$465 +7.2%$55,000
    2017$434 $55,000
    2016$434 $55,000
    2015$434 $55,000
    2010-- --
    2009-- --
    2008-- --
    2007-- --
    Find assessor info on the county website

    Neighborhood: 28461

    Nearby schools

    GreatSchools rating
    Schools provided by the listing agent
    • Elementary: Southport
    • Middle: South Brunswick
    • High: South Brunswick

    Source: Hive MLS. This data may not be complete. We recommend contacting the local school district to confirm school assignments for this home.

    Get a cash offer in 3 minutes
    Find out how much your home could sell for in as little as 3 minutes with a no-obligation cash offer.
    Estimated market value
    $668,400
    Get a cash offer in 3 minutes
    Find out how much your home could sell for in as little as 3 minutes with a no-obligation cash offer.
    Estimated market value
    $668,400