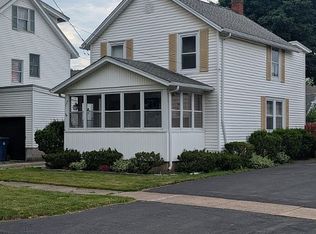
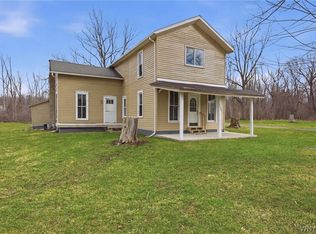
Over $150,000 in Recent Upgrades! Beautifully maintained and extensively updated, this stunning 5-bedroom, 3.5-bath Colonial is situated on a quiet cul-de-sac within the highly sought-after Starpoint School District. Set on an impressive 0.84-acre lot, this home offers exceptional curb appeal and countless modern updates. Step through the grand two-story foyer and discover a fully remodeled interior featuring formal living and dining rooms with hardwood floors and crown molding. The private den includes custom built-ins, while the inviting family room offers hardwood floors, a cathedral ceiling, and a cozy gas fireplace. The spacious eat-in kitchen features a center island with breakfast bar seating, newer appliances, and ample space for entertaining and everyday living. The second floor offers five generously sized bedrooms, including a luxurious primary suite with a beautifully updated walk-in shower and convenient second-floor laundry. Hardwood flooring extends throughout much of the home, complemented by six-panel doors throughout. Enjoy your own private backyard retreat featuring a large covered deck, mature gardens, a fire pit, and a tranquil waterfall. Additional highlights include: Attached 2.5-car garage Heated detached 2-car garage/workshop Indoor and outdoor generator/solar hookups EV charging capability in the attached garage Extensive recent upgrades totaling over $150,000 Conveniently located just minutes from shopping, restaurants, and only five minutes from I-190. BUYERS AGENTS WELCOME!
This property is not currently displayed as for sale or rent on Zillow. This may be different from what's on other websites or public sources.