Are you Looking for Space for Everyone in a Custom Built Home with a Pool Located on a 1/2 Acre lot in one of Port Orange's most Desirable Neighborhoods???? Your Dreams Have Been Answered. FOUR generous sized Bedrooms, a Huge Bonus Rm, Large Living Rm that shares a gorgeous Double Sided Stone Fireplace with Family Room that is Open to Spacious Kitchen which is adjacent to Formal Dining Area!!!!! Got your attention??? Your Primary Bedroom has a large Walk In Closet & an Ensuite bath with a freshly update Step In Shower. The Kitchen has tons of Cabinets, Whirlpool Stainless Appliances & a lenghty Breakfast Bar that seats 4 or more! Head out to the Pool with a 28'x35' Deck & Screen Enclosure & relax the day away! New Windows Thruout the Home just installed in 2025. Located on a Quiet Street with only 8 homes! Walk/Bike to All Childrens Park and the Quaint Neighbors Ice Cream Parlor! Quick drive to the Beach, loads of Shopping, great Restaurants, City Center & More! Do not miss this one! Pool Enclosure Replaced 2024. HVAC 2018. Roof 2006. All measurements are approximate & all information deemed reliable but not warranted.
Closed
$555,000
5982 Jandon Ct, Port Orange, FL 32127
4beds
2,759sqft
Single Family Residence, Residential
Built in 1987
0.53 Acres Lot
$550,900 Zestimate®
$201/sqft
$3,722 Estimated rent
Home value
$550,900
$496,000 - $611,000
$3,722/mo
Zestimate® history
Owner options
List your home for rent
$3,722/mo
Rent Zestimate®
Find your next renter with Zillow Rental Manager. Plus, with online applications, you can quickly screen prospective tenants – for free.
$3,722/mo
Rent Zestimate®
Refinance and save
$3,834/mo
Est. payment
Refinancing to a lower rate could help reduce your monthly payments and save thousands over the life of the loan.
$3,834/mo
Est. payment
Explore your selling options
Work with a Zillow partner agent
Leverage their expertise and Zillow's premium Showcase listings to get your home seen by more buyers.
Get startedList with your own agent
Get your home in front of millions of buyers by listing it on Zillow.
Learn how to do itSell it yourself
Take full control of how buyers see your home on Zillow by listing For Sale by Owner (FSBO).
List your homeWhat's special
Generous sized bedroomsBreakfast barEnsuite bathScreen enclosureHuge bonus rmDouble sided stone fireplaceSpacious kitchen
Zillow last checked:
Listing updated:
Listed by:
Kandi Schromm 386-852-9174,
RE/MAX Signature
Bought with:
Dexter Copp, 0675846
EXP Realty LLC
Source: DBAMLS,MLS#: 1207987
Facts & features
Interior
Bedrooms & bathrooms
- Bedrooms: 4
- Bathrooms: 2
- Full bathrooms: 2
Bedroom 1
- Description: Ensuite Bath & Walk In Closet
- Level: Main
- Area: 247 Square Feet
- Dimensions: 19.00 x 13.00
Bedroom 2
- Description: Front
- Level: Main
- Area: 132 Square Feet
- Dimensions: 12.00 x 11.00
Bedroom 3
- Description: Middle
- Level: Main
- Area: 156 Square Feet
- Dimensions: 13.00 x 12.00
Bedroom 4
- Description: Currently used as Home Office
- Level: Main
- Area: 130 Square Feet
- Dimensions: 13.00 x 10.00
Bonus room
- Description: Gym/Media Room off Primary & Living
- Level: Main
- Area: 364 Square Feet
- Dimensions: 28.00 x 13.00
Dining room
- Level: Main
- Area: 156 Square Feet
- Dimensions: 13.00 x 12.00
Family room
- Description: Double Sided Fireplace & Open to Kitchen
- Level: Main
- Area: 260 Square Feet
- Dimensions: 20.00 x 13.00
Kitchen
- Description: Stainless Appliances & Huge Breakfast Bar
- Level: Main
- Area: 238 Square Feet
- Dimensions: 17.00 x 14.00
Laundry
- Description: Inside
- Level: Main
- Area: 40 Square Feet
- Dimensions: 8.00 x 5.00
Living room
- Description: Double Sided Fireplace & Vaulted Ceilings
- Level: Main
- Area: 416 Square Feet
- Dimensions: 32.00 x 13.00
Heating
- Central, Electric
Cooling
- Central Air, Electric
Appliances
- Included: Washer, Refrigerator, Microwave, Electric Range, Dryer, Dishwasher
Features
- Breakfast Bar, Ceiling Fan(s), Eat-in Kitchen, Pantry, Primary Bathroom - Shower No Tub, Split Bedrooms, Vaulted Ceiling(s), Walk-In Closet(s)
- Flooring: Carpet, Tile
- Windows: Skylight(s)
- Number of fireplaces: 1
- Fireplace features: Double Sided, Wood Burning
Interior area
- Total structure area: 3,355
- Total interior livable area: 2,759 sqft
Property
Parking
- Total spaces: 2
- Parking features: Attached, Garage, Garage Door Opener
- Attached garage spaces: 2
Features
- Levels: One
- Stories: 1
- Patio & porch: Deck, Front Porch, Screened
- Pool features: In Ground, Screen Enclosure
Lot
- Size: 0.53 Acres
- Dimensions: 115 x 200
- Features: Sprinklers In Front, Sprinklers In Rear
Details
- Parcel number: 632808000420
Construction
Type & style
- Home type: SingleFamily
- Architectural style: Ranch
- Property subtype: Single Family Residence, Residential
Materials
- Block, Stucco
- Foundation: Slab
- Roof: Shingle
Condition
- New construction: No
- Year built: 1987
Utilities & green energy
- Sewer: Public Sewer
- Water: Public
- Utilities for property: Cable Available, Electricity Connected, Sewer Connected, Water Connected
Community & HOA
Community
- Subdivision: Winter Park Estates
HOA
- Has HOA: No
Location
- Region: Port Orange
Financial & listing details
- Price per square foot: $201/sqft
- Tax assessed value: $463,806
- Annual tax amount: $4,282
- Date on market: 1/16/2025
- Listing terms: Cash,Conventional,FHA,VA Loan
- Electric utility on property: Yes
- Road surface type: Asphalt
Price history
| Date | Event | Price |
|---|---|---|
| 4/22/2025 | Sold | $555,000-3.5%$201/sqft |
Source:  DBAMLS #1207987 Report a problem DBAMLS #1207987 Report a problem | ||
| 3/23/2025 | Pending sale | $575,000$208/sqft |
Source: DBAMLS #1207987 Report a problem | ||
| 3/15/2025 | Price change | $575,000-2.4%$208/sqft |
Source: DBAMLS #1207987 Report a problem | ||
| 2/6/2025 | Price change | $589,000-1.8%$213/sqft |
Source: DBAMLS #1207987 Report a problem | ||
| 1/16/2025 | Listed for sale | $600,000$217/sqft |
Source: DBAMLS #1207987 Report a problem | ||
Public tax history
| Year | Property taxes | Tax assessment |
|---|---|---|
| 2025 | $4,411 +3% | $463,806 +63.9% |
| 2024 | $4,282 +2% | $282,927 +3% |
| 2023 | $4,200 +3.2% | $274,687 +3% |
| 2022 | $4,068 | $266,686 +3% |
| 2021 | -- | $258,918 +1.4% |
| 2020 | $4,059 | $255,343 +2.3% |
| 2019 | $4,059 +3.4% | $249,602 +0.3% |
| 2018 | $3,926 -18% | $248,843 +47.6% |
| 2017 | $4,786 +86.8% | $168,584 +2.1% |
| 2016 | $2,562 -0.3% | $165,117 +0.7% |
| 2015 | $2,569 -2.9% | $163,969 +0.8% |
| 2014 | $2,646 | $162,668 +1.5% |
| 2013 | -- | $160,264 +1.7% |
| 2012 | -- | $157,585 +3% |
| 2011 | -- | $152,995 +1.5% |
| 2010 | -- | $150,734 +2.7% |
| 2009 | -- | $146,771 +3.1% |
| 2007 | -- | $142,353 -0.5% |
| 2006 | -- | $143,047 +6.1% |
| 2005 | -- | $134,836 +3% |
| 2004 | -- | $130,909 +1.9% |
| 2003 | -- | $128,468 +2.4% |
| 2002 | -- | $125,457 +1.6% |
| 2001 | -- | $123,482 +3% |
| 2000 | -- | $119,886 |
Find assessor info on the county website
Neighborhood: 32127
Nearby homes
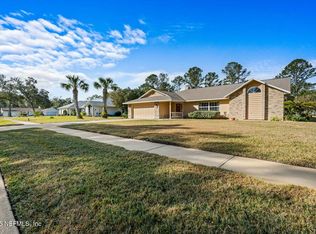
- $489,0003 bd2 ba2k sqft5984 Jandon Ct, Port Orange, FL 32127Sold
- $452,8003 bd2 ba2.7k sqft5980 Jandon Ct, Port Orange, FL 32127Off Market

- $492,0003 bd2 ba2.1k sqft5983 Park Ridge Dr, Port Orange, FL 32127Sold

- $539,3004 bd3 ba3k sqft5985 Park Ridge Dr, Port Orange, FL 32127Off Market
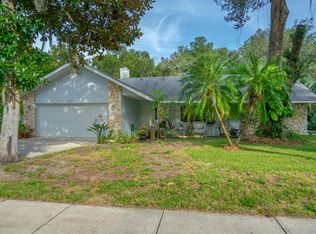
- $501,1003 bd2 ba2.2k sqft5986 Jandon Ct, Port Orange, FL 32127Off Market
- $370,4003 bd2 ba1.5k sqft5979 Park Ridge Dr, Port Orange, FL 32127Off Market
- $434,8003 bd2 ba2.1k sqft5983 Jandon Ct, Port Orange, FL 32127Off Market
- $421,9003 bd2 ba1.6k sqft5985 Jandon Ct, Port Orange, FL 32127Off Market
Nearby schools
GreatSchools rating
- 9/10Sweetwater Elementary SchoolGrades: PK-5Distance: 2.1 mi
- 8/10Creekside Middle SchoolGrades: 6-8Distance: 3 mi
- 6/10Spruce Creek High SchoolGrades: 9-12Distance: 1.7 mi
Get a cash offer in 3 minutes
Find out how much your home could sell for in as little as 3 minutes with a no-obligation cash offer.
Estimated market value
$550,900
Get a cash offer in 3 minutes
Find out how much your home could sell for in as little as 3 minutes with a no-obligation cash offer.
Estimated market value
$550,900
- Florida
- Volusia County
- Port Orange
- 32127
- 5982 Jandon Ct
Nearby cities
Nearby neighborhoods
Nearby zip codes
Other Port Orange Topics
