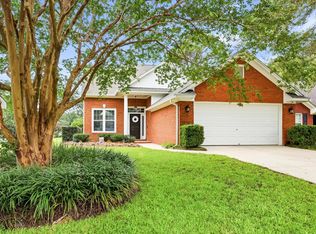
(One or more photos have been virtually staged) Welcome to desirable Ox Bottom Gardens, zoned for top-rated Hawks Rise, Deer Lake, and Chiles schools! This warm and inviting home features a spacious open floor plan with tray ceilings, a cozy fireplace, and an updated kitchen with custom cabinetry, quartz countertops, newer stainless-steel appliances, breakfast bar, and dining area. The split-bedroom layout offers a private primary suite with an updated bath. Relax on the screened porch overlooking the fenced backyard with a BBQ patio and outdoor fireplace. Enjoy the rare bonus of a private park and greenspace shared by only five neighboring homes. Laminate flooring throughout the living areas, tile in the kitchen and baths, plus a 2013 roof complete this charming home.
Under contract
$399,000
5982 Love Ridge Dr, Tallahassee, FL 32312
3beds
1,685sqft
Single Family Residence
Built in 1995
6,098 Square Feet Lot
$398,100 Zestimate®
$237/sqft
$23/mo HOA
What's special
Cozy fireplaceOutdoor fireplaceWarm and inviting homeUpdated bathBreakfast barSplit-bedroom layoutQuartz countertops
- 39 days |
- 47 |
- 5 |
Likely to sell faster than
Zillow last checked:
Listing updated:
Listed by:
Joann Y Jacobs 850-556-2220,
Coldwell Banker Hartung,
Thomas J Jacobs 850-556-5426,
Coldwell Banker Hartung
Source: TBR,MLS#: 402234
Facts & features
Interior
Bedrooms & bathrooms
- Bedrooms: 3
- Bathrooms: 2
- Full bathrooms: 2
Rooms
- Room types: Foyer, Other, Pantry, Screened Porch, Utility Room
Primary bedroom
- Dimensions: 19x12
Bedroom 2
- Dimensions: 14x10
Bedroom 3
- Dimensions: 12x14
Dining room
- Dimensions: 20x10
Family room
- Dimensions: 0
Kitchen
- Dimensions: 10x13
Living room
- Dimensions: 21x16
Other
- Dimensions: 6x6
Heating
- Central, Electric, Heat Pump, Wood
Cooling
- Central Air, Ceiling Fan(s), Electric, Heat Pump
Appliances
- Included: Dishwasher, Disposal, Ice Maker, Microwave, Oven, Range, Refrigerator
Features
- Tray Ceiling(s), High Ceilings, Stall Shower, Vaulted Ceiling(s), Window Treatments, Entrance Foyer, Pantry, Split Bedrooms, Walk-In Closet(s)
- Flooring: Laminate, Tile
- Has fireplace: Yes
Interior area
- Total structure area: 1,685
- Total interior livable area: 1,685 sqft
Video & virtual tour
Property
Parking
- Total spaces: 2
- Parking features: Garage, Two Car Garage
- Garage spaces: 2
Features
- Stories: 1
- Patio & porch: Covered, Deck, Porch, Screened
- Exterior features: Fully Fenced
- Fencing: Fenced,Privacy
- Has view: Yes
- View description: Park/Greenbelt
Lot
- Size: 6,098 Square Feet
- Dimensions: 100 x 62 x 100 x 61
Details
- Parcel number: 141935B0250
- Special conditions: Standard
Construction
Type & style
- Home type: SingleFamily
- Architectural style: One Story,Traditional
- Property subtype: Single Family Residence
Materials
- Brick, Vinyl Siding
- Foundation: Slab
Condition
- Year built: 1995
Utilities & green energy
- Sewer: Public Sewer
Community & HOA
Community
- Features: Curbs, Gutter(s), Street Lights
- Security: Security System Owned
- Subdivision: OX BOTTOM GARDENS
HOA
- Has HOA: Yes
- Services included: Common Areas
- HOA fee: $270 annually
Location
- Region: Tallahassee
Financial & listing details
- Price per square foot: $237/sqft
- Tax assessed value: $279,268
- Annual tax amount: $3,182
- Date on market: 7/9/2026
- Cumulative days on market: 41 days
- Listing terms: Conventional,FHA,VA Loan
- Road surface type: Paved
Estimated market value
$398,100
$378,000 - $418,000
$2,338/mo
Price history
| Date | Event | Price |
|---|---|---|
| 7/15/2026 | Contingent | $399,000$237/sqft |
Source:  TBR #402234 Report a problem TBR #402234 Report a problem | ||
| 7/9/2026 | Listed for sale | $399,000+82.2%$237/sqft |
Source: TBR #402234 Report a problem | ||
| 12/4/2015 | Sold | $219,000-2.7%$130/sqft |
Source: TBR #261790 Report a problem | ||
| 11/13/2015 | Pending sale | $225,000$134/sqft |
Source: Keller Williams Town & Country #261790 Report a problem | ||
| 9/21/2015 | Listed for sale | $225,000+12.5%$134/sqft |
Source: Keller Williams Town & Country #261790 Report a problem | ||
| 9/28/2005 | Sold | $200,000$119/sqft |
Source: Public Record Report a problem | ||
Public tax history
| Year | Property taxes | Tax assessment |
|---|---|---|
| 2025 | $3,182 +3.2% | $209,192 +2.9% |
| 2024 | $3,084 +3.2% | $203,296 +3% |
| 2023 | $2,988 +6.8% | $197,375 +3% |
| 2022 | $2,797 +1.4% | $191,626 +3% |
| 2021 | $2,758 +3.2% | $186,045 +1.4% |
| 2020 | $2,673 +1.8% | $183,476 +2.3% |
| 2019 | $2,627 | $179,351 -1.5% |
| 2018 | $2,627 -3% | $182,148 +2.1% |
| 2017 | $2,708 +23.6% | $178,402 +2.1% |
| 2016 | $2,191 | $174,733 +15.1% |
| 2015 | $2,191 | $151,859 +0.8% |
| 2014 | $2,191 | $150,654 +1.5% |
| 2013 | -- | $148,428 -0.7% |
| 2012 | -- | $149,535 -7% |
| 2011 | -- | $160,708 -10% |
| 2010 | -- | $178,560 -1.1% |
| 2009 | -- | $180,495 -12.9% |
| 2008 | -- | $207,135 -6.8% |
| 2007 | -- | $222,271 +13.3% |
| 2006 | -- | $196,197 +36.3% |
| 2005 | -- | $143,952 |
| 2004 | -- | $143,952 +8.9% |
| 2003 | -- | $132,132 +10.5% |
| 2002 | -- | $119,558 +1.8% |
| 2001 | -- | $117,403 |
| 2000 | $2,517 | $117,403 |
Find assessor info on the county website
Monthly payment
Est. payment
Payment breakdown
Explore the cost of this home by adjusting the details. Changes won't be saved.Climate risks
Neighborhood: 32312
Nearby schools
GreatSchools rating
- 10/10Hawks Rise Elementary SchoolGrades: PK-5Distance: 0.4 mi
- 9/10Deerlake Middle SchoolGrades: 6-8Distance: 4.5 mi
- 7/10Lawton Chiles High SchoolGrades: 9-12Distance: 4.1 mi
Schools provided by the listing agent
- Elementary: HAWKS RISE
- Middle: DEERLAKE
- High: CHILES
Source: TBR. This data may not be complete. We recommend contacting the local school district to confirm school assignments for this home.
- $370,5003 bd2 ba1.7k sqft5978 Love Ridge Dr, Tallahassee, FL 32312Off Market

- $440,0003 bd3 ba1.9k sqft181 Love Ridge Ct, Tallahassee, FL 32312For Sale
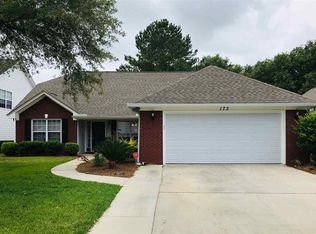
- $382,3003 bd2 ba1.7k sqft173 Love Ridge Ct, Tallahassee, FL 32312Off Market
- $388,7003 bd2 ba1.7k sqft173 Love Ridge Ct #0, Tallahassee, FL 32312Off Market
- $332,9003 bd2 ba1.5k sqft5974 Love Ridge Dr, Tallahassee, FL 32312Off Market
- $340,4003 bd2 ba1.6k sqft165 Love Ridge Ct, Tallahassee, FL 32312Off Market
- $336,5003 bd2 ba1.5k sqft5970 Love Ridge Dr, Tallahassee, FL 32312Off Market
- $330,0003 bd2 ba1.7k sqft157 Love Ridge Ct, Tallahassee, FL 32312Sold
A local agent can set up tours, give advice and negotiate with sellers.
A local lender can help you make sure your offer is ready when you are.
Similar homes
- $409,0003 bd2 ba1.5k sqft3440 Cedarwood Trl, Tallahassee, FL 32312For Sale
 MLS ID #403820, Andrea D Meadows, Hill Spooner & Elliott Inc. TBR
 - $395,0003 bd2 ba1.7k sqft3405 Treaty Oak Trl, Tallahassee, FL 32312For Sale
 MLS ID #403209, Hannah Loughmiller, Big Fish Real Estate Services. TBR
 - $524,9003 bd2 ba1.8k sqft5836 Village Ridge Way, Tallahassee, FL 32312For Sale
 MLS ID #403573, Andrea D Meadows, Hill Spooner & Elliott Inc. TBR
 - $399,9004 bd3 ba1.7k sqft246 Intrepid Ct, Tallahassee, FL 32312For Sale
 MLS ID #398302, Elizabeth L Yon, Keller Williams Town & Country. TBR
 - $399,0003 bd2 ba1.6k sqft4916 Heathe Dr, Tallahassee, FL 32309For SaleMLS ID #403121, Martin Chavez, Coldwell Banker Hartung. TBR
- $329,9003 bd2 ba1.4k sqft1749 Broken Bow Trl, Tallahassee, FL 32312For SaleMLS ID #403499, Jamie S Yarbrough, The Naumann Group Real Estate. TBR
- $475,0003 bd2 ba1.7k sqft9917 Waters Meet Dr, Tallahassee, FL 32312For SaleMLS ID #403520, Bonnie S Scott-Walls, Coldwell Banker Hartung. TBR
- $374,9004 bd2 ba1.7k sqft2549 Heathrow Dr, Tallahassee, FL 32312For SaleMLS ID #399436, Jennifer A Hutton, 1st Choice Real Estate Service. TBR
- $389,5003 bd2 ba2.1k sqft104 W 4th Ave, Tallahassee, FL 32303For SaleMLS ID #403682, Penny S Herman, Penny Herman Realty. TBR
- $380,0005 bd3 ba1.8k sqft9393 Windam Way, Tallahassee, FL 32312For SaleMLS ID #401851, Erika Robinson, ROI Realty LLC. TBR
- $425,0003 bd2 ba2.1k sqft3026 Bell Grove Dr, Tallahassee, FL 32308For SaleMLS ID #403630, Cindy Cooper, Coldwell Banker Hartung. TBR
- $425,0003 bd2 ba2.1k sqft2671 Bantry Bay Dr, Tallahassee, FL 32309For SaleMLS ID #403085, Cindy Cooper, Coldwell Banker Hartung. TBR
- $349,0004 bd2 ba2k sqft8372 Chickasaw Trl, Tallahassee, FL 32312For SaleMLS ID #397770, DeAna Herndon, TNC Real Estate Services. TBR
- $399,0004 bd2 ba1.8k sqft1516 Blockford Ct E, Tallahassee, FL 32317For SaleMLS ID #403394, Joann Y Jacobs, Coldwell Banker Hartung. TBR
- $389,0003 bd2 ba1.7k sqft4034 Delvin Dr, Tallahassee, FL 32309For SaleMLS ID #403214, Sherrie Cartee, Coldwell Banker Hartung. TBR
- $495,0003 bd2 ba1.8k sqft1306 Leewood Dr, Tallahassee, FL 32312For SaleMLS ID #403149, Jessica B Hooker, Hill Spooner & Elliott Inc. TBR
- $389,0003 bd3 ba1.9k sqft2045 Doomar Dr, Tallahassee, FL 32308For SaleMLS ID #402883, Jennifer Campbell, TNC Real Estate Services. TBR
- $395,0003 bd2 ba1.7k sqft1639 Alshire Ct N, Tallahassee, FL 32317For SaleMLS ID #403199, Charlotte White, A Broker's Concierge. TBR
- $375,0003 bd2 ba1.7k sqft1406 Avondale Way, Tallahassee, FL 32317For SaleMLS ID #403312, Rebecca Mayhann, Rebecca Mayhann Properties. TBR
- $405,0003 bd2 ba1.6k sqft4269 Summertree Dr, Tallahassee, FL 32311For SaleMLS ID #403586, Jamie S Yarbrough, The Naumann Group Real Estate. TBR
