Skip main navigation
Sold for $947,500
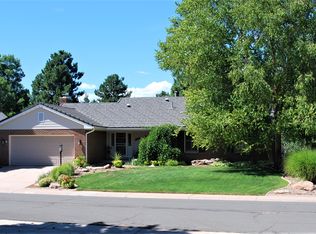
Street View
  • $947,500

    5982 S Emporia Circle, Englewood, CO 80111

    4beds
    2,825sqft
    Single Family Residence
    Built in 1979
    10,759 Square Feet Lot
    $1,012,000 Zestimate®
    $335/sqft
    $3,929 Estimated rent

    Home value

    $1,012,000

    $951,000 - $1.09M

    $3,929/mo

    Zestimate® history
    Loading
    Loading...

    Owner options

    List your home for rent

    $3,929/mo

    Rent Zestimate®

    Find your next renter with Zillow Rental Manager. Plus, with online applications, you can quickly screen prospective tenants – for free.

    Learn more

    $3,929/mo

    Rent Zestimate®

    Refinance and save

    $5,936/mo

    Est. payment

    Refinancing to a lower rate could help reduce your monthly payments and save thousands over the life of the loan.

    See today's rates

    $5,936/mo

    Est. payment

    Explore your selling options

    Work with a Zillow partner agent

    Leverage their expertise and Zillow's premium Showcase listings to get your home seen by more buyers.

    Get started

    List with your own agent

    Get your home in front of millions of buyers by listing it on Zillow.

    Learn how to do it

    Sell it yourself

    Take full control of how buyers see your home on Zillow by listing For Sale by Owner (FSBO).

    List your home

    What's special

    Gorgeous custom fireplaceHuge bar areaCampus middleLovely family roomLovely covered front porchLarge recreation areaThree-quarter bathroom
    Wonderful home in coveted Orchard Gate. Situated on a cul-de-sac and featuring a spacious 3 car garage, you will feel right at home as you approach the lovely covered front porch and enter through the beautiful double doors. Gorgeous professionally designed gourmet kitchen with 2 dishwashers, 3 sinks, double ovens, gas cooktop and huge bar area perfect for entertaining! Unique, one of a kind, built-in antique pantry (brought from South Africa) and nearly endless counter space. Tons of natural light with multiple skylights and a fantastic slider out to the covered patio overlooking an awesome 1/4-acre corner lot. Host large gatherings in the spacious dining room with built-in buffet offering tons of additional storage and large window overlooking the beautiful front garden. The lovely family room has been updated with newer carpet, featuring a gorgeous custom fireplace and delightful addition that expands the living space, flooded with natural light! Enjoy the second set of sliding doors accessing the private back yard. The upper level boasts 3 bedrooms and two bathrooms, including a large primary suite with 2 closets and an updated en-suite bathroom with walk-in shower. Additional living space can be found in the fully finished basement with a large recreation area, three-quarter bathroom and spacious bedroom with egress window and large closet. This home has been lovingly maintained and just a short walk to the neighborhood elementary school/playground, close to walking trails, shopping, highways, the Cherry Creek State Park and community tennis courts. Outstanding schools including High Plains, Campus Middle and Cherry Creek High School. Don't miss this rarely available opportunity in this amazing community. Showings begin Friday September 8th

    Zillow last checked:

    Listing updated:

    Listed by:

    Jennifer Bub 303-253-4969 jennifer.bub@coloradohomes.com,

    Coldwell Banker Realty 24

    Bought with:

    Jane Wilson, 260871

    Wallace Properties

    Source: REcolorado as distributed by MLS GRID,MLS#: 3339114MLS Logo

    Facts & features

    Interior

    Bedrooms & bathrooms
    • Bedrooms: 4
    • Bathrooms: 4
    • Full bathrooms: 2
    • 3/4 bathrooms: 1
    • 1/2 bathrooms: 1
    Primary bedroom
    • Description: Large Primary Suite
    • Level: Upper
    Bedroom
    • Description: Full Bathroom
    • Level: Upper
    Bedroom
    • Description: Spacious Bedroom With Large Closet
    • Level: Upper
    Bedroom
    • Description: Bedroom With Egress Window
    • Level: Basement
    Primary bathroom
    • Description: Updated Bathroom With Walk-In Shower
    • Level: Upper
    Bathroom
    • Description: Lower Level Powder Room
    • Level: Lower
    Bathroom
    • Description: Spacious Bedroom With Large Closet
    • Level: Upper
    Bathroom
    • Description: Full Bathroom
    • Level: Basement
    Dining room
    • Description: Large Open Dining Area With Large Windo
    • Level: Main
    Family room
    • Description: Expanded Family Room With Gas Fireplace
    • Level: Lower
    Family room
    • Description: Large Family Room
    • Level: Basement
    Kitchen
    • Description: Beautifully Designed Gourmet Kitchen
    • Level: Main
    Laundry
    • Description: Easily Accessed Laundry Space
    • Level: Lower
    Heating
    • Forced Air
    Cooling
    • Central Air
    Appliances
    • Included: Dishwasher, Double Oven, Dryer, Microwave, Range, Range Hood, Refrigerator, Washer
    Features
    • Basement: Finished
    • Number of fireplaces: 1
    Interior area
    • Total structure area: 2,825
    • Total interior livable area: 2,825 sqft
    • Finished area above ground: 2,075
    • Finished area below ground: 674

    Property

    Parking
    • Total spaces: 3
    • Parking features: Garage - Attached
    • Attached garage spaces: 3
    Features
    • Levels: Tri-Level
    • Patio & porch: Covered, Front Porch, Patio
    • Exterior features: Private Yard
    Lot
    • Size: 10,759 Square Feet
    • Features: Cul-De-Sac, Level
    Details
    • Parcel number: 031826951
    • Special conditions: Standard

    Construction

    Type & style
    • Home type: SingleFamily
    • Architectural style: Traditional
    • Property subtype: Single Family Residence
    Materials
    • Brick, Frame
    • Foundation: Slab
    Condition
    • Year built: 1979

    Utilities & green energy

    • Sewer: Public Sewer
    • Water: Public

    Community & HOA

    Community
    • Subdivision: Orchard Gate
    HOA
    • Has HOA: Yes
    • Amenities included: Tennis Court(s)
    • Services included: Maintenance Grounds, Recycling, Trash
    • HOA fee: $426 semi-annually
    • HOA name: Orchard Gate
    • HOA phone: 303-420-4433
    Location
    • Region: Englewood

    Financial & listing details

    • Price per square foot: $335/sqft
    • Tax assessed value: $946,000
    • Annual tax amount: $3,088
    • Date on market: 9/7/2023
    • Listing terms: Cash,Conventional
    • Exclusions: Refrigerator In The Garage
    • Ownership: Individual

    Price history

    DateEventPrice
    10/17/2023Sold$947,500+245.8%$335/sqft
    Source: REcolorado as distributed by MLS GRID #3339114 Report a problem
    10/18/1999Sold$274,000+2.4%$97/sqft
    Source: Public Record Report a problem
    5/18/1999Sold$267,500+32.4%$95/sqft
    Source: Public Record Report a problem
    3/14/1994Sold$202,000$72/sqft
    Source: Public Record Report a problem

    Public tax history

    YearProperty taxesTax assessment
    2025$5,210 +29.3%$59,125 +8.5%
    2024$4,030 +30.5%$54,478 -7.2%
    2023$3,088 -0.6%$58,727 +41.7%
    2022$3,105 $41,436 -2.8%
    2021-- $42,628 -8.6%
    2020$3,479 +18.5%$46,647
    2019$2,936 --
    2018$2,936 +1.3%$39,830
    2017$2,897 $39,830 +16.1%
    2016-- $34,292
    2015-- $34,292 +22.5%
    2014$3,078 +11.7%$27,995 -1.3%
    2013$2,757 $28,370
    2012-- $28,370
    2011$2,630 +2.6%$28,370 -1.8%
    2010$2,562 -8%$28,900
    2009$2,785 $28,900 -7.3%
    2008-- $31,187
    2007-- $31,187 +9.7%
    2006-- $28,433
    2005-- $28,433 +2%
    2002$2,178 +24.7%$27,870 +34%
    2001$1,747 $20,800
    Find assessor info on the county website

    Neighborhood: 80111

    Nearby schools

    GreatSchools rating
    Schools provided by the listing agent
    • Elementary: High Plains
    • Middle: Campus
    • High: Cherry Creek
    • District: Cherry Creek 5

    Source: REcolorado as distributed by MLS GRID. This data may not be complete. We recommend contacting the local school district to confirm school assignments for this home.

    Get a cash offer in 3 minutes
    Find out how much your home could sell for in as little as 3 minutes with a no-obligation cash offer.
    Estimated market value
    $1,012,000
    Get a cash offer in 3 minutes
    Find out how much your home could sell for in as little as 3 minutes with a no-obligation cash offer.
    Estimated market value
    $1,012,000