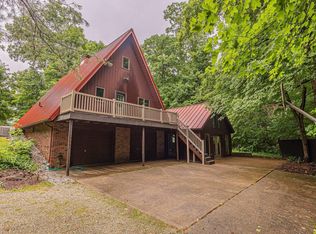
Welcome to this stunningly remodeled 2-bedroom, 2 full bathroom home offering 1,856 sq. ft. of living space on a picturesque 1-acre lot! Perfectly blending modern updates with rural tranquility, this property has been taken completely down to the studs and rebuilt with care, ensuring a lavish and like-new feel throughout. Step inside to find an open and inviting floor plan designed for both everyday living and entertaining. The heart of the home showcases a spacious living area that flows seamlessly into the kitchen and dining spaces. Every detail has been thoughtfully chosen to provide comfort and style. The private primary suite is a true retreat, featuring a lavish spa-like bathroom complete with high-end finishes, a custom shower, and a relaxing atmosphere. The primary suite also features a walk-in closet designed with both space and organization in mind, offering plenty of room for wardrobes, shoes, and accessories, it keeps everything neatly arranged! The second bedroom and full bath are equally impressive, offering comfort for family or guests. A versatile bonus room adds even more value, making the perfect home office, hobby space, or quiet reading nook. Outdoor living is just as enjoyable with a screened-in porch, perfect for sipping your morning coffee or unwinding at the end of the day. A hot tub adds an extra touch of relaxation, allowing you to fully take in the peace and quiet of the rural setting! For those who need space for projects or hobbies, the attached 2-car garage provides not only parking but also tons of storage and a dedicated workshop area. The 1-acre lot offers room to breathe, with plenty of space for gardening, outdoor activities, or simply enjoying the beautiful surroundings. Completely renovated from top to bottom and nestled in a serene countryside location, this home offers a rare opportunity to enjoy modern convenience in a peaceful setting!
Closed
$261,500
5982 S State Road 162, Huntingburg, IN 47542
2beds
1,856sqft
Single Family Residence
Built in 1984
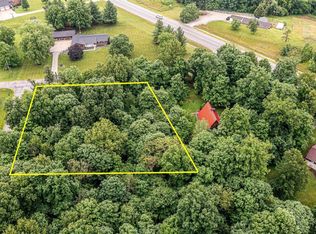
1 Acres Lot
$269,300 Zestimate®
$--/sqft
$1,700 Estimated rent
Home value
$269,300
Estimated sales range
Not available
$1,700/mo
Zestimate® history
Owner options
List your home for rent
$1,700/mo
Rent Zestimate®
Find your next renter with Zillow Rental Manager. Plus, with online applications, you can quickly screen prospective tenants – for free.
$1,700/mo
Rent Zestimate®
Refinance and save
$1,564/mo
Est. payment
Refinancing to a lower rate could help reduce your monthly payments and save thousands over the life of the loan.
$1,564/mo
Est. payment
Explore your selling options
Work with a Zillow partner agent
Leverage their expertise and Zillow's premium Showcase listings to get your home seen by more buyers.
Get startedList with your own agent
Get your home in front of millions of buyers by listing it on Zillow.
Learn how to do itSell it yourself
Take full control of how buyers see your home on Zillow by listing For Sale by Owner (FSBO).
List your homeWhat's special
Rural settingSerene countryside locationHot tubVersatile bonus roomScreened-in porchLavish spa-like bathroomDedicated workshop area
Zillow last checked:
Listing updated:
Listed by:
Marissa L Goodness Cell:812-827-1253,
RE/MAX Local,
Gibson Goodness,
RE/MAX Local
Bought with:
Gavin Smoot, RB14051258
KELLER WILLIAMS CAPITAL REALTY
Source: IRMLS,MLS#: 202537654
Facts & features
Interior
Bedrooms & bathrooms
- Bedrooms: 2
- Bathrooms: 2
- Full bathrooms: 2
- Main level bedrooms: 2
Bedroom 1
- Level: Main
Bedroom 2
- Level: Main
Heating
- Natural Gas, Conventional, Forced Air
Cooling
- Central Air, Ceiling Fan(s)
Appliances
- Included: Disposal, Range/Oven Hook Up Elec, Dishwasher, Microwave, Refrigerator, Washer, Electric Cooktop, Dryer-Electric, Exhaust Fan, Electric Oven, Electric Range, Gas Water Heater
- Laundry: Electric Dryer Hookup, Main Level, Washer Hookup
Features
- 1st Bdrm En Suite, Ceiling Fan(s), Walk-In Closet(s), Eat-in Kitchen, Split Br Floor Plan, Double Vanity, Stand Up Shower, Tub/Shower Combination, Main Level Bedroom Suite
- Windows: Blinds
- Has basement: No
- Has fireplace: No
- Fireplace features: None
Interior area
- Total structure area: 1,856
- Total interior livable area: 1,856 sqft
- Finished area above ground: 1,856
- Finished area below ground: 0
Property
Parking
- Total spaces: 2
- Parking features: Attached, Garage Door Opener, Heated Garage, Gravel
- Attached garage spaces: 2
- Has uncovered spaces: Yes
Features
- Levels: One
- Stories: 1
- Patio & porch: Screened
- Exterior features: Fire Pit, Workshop
- Fencing: None
Lot
- Size: 1 Acres
- Dimensions: 315x324
- Features: Irregular Lot, Rural, Landscaped
Details
- Additional structures: Shed
- Parcel number: 191505100002.000013
Construction
Type & style
- Home type: SingleFamily
- Architectural style: Earth Home/Berm
- Property subtype: Single Family Residence
Materials
- Brick, Vinyl Siding, Wood Siding
- Foundation: Slab
- Roof: Shingle
Condition
- New construction: No
- Year built: 1984
Utilities & green energy
- Electric: Dubois REC
- Gas: Ohio Valley Gas Corp
- Sewer: City
- Water: City
- Utilities for property: Cable Available
Community & neighborhood
Security
- Security features: Smoke Detector(s)
Community
- Community features: None
Location
- Region: Huntingburg
- Subdivision: None
Other
Other facts
- Listing terms: Cash,Conventional,FHA,USDA Loan,VA Loan
Price history
| Date | Event | Price |
|---|---|---|
| 11/4/2025 | Sold | $261,500+1% |
Source:  IRMLS #202537654 Report a problem IRMLS #202537654 Report a problem | ||
| 10/9/2025 | Pending sale | $259,000 |
Source: IRMLS #202537654 Report a problem | ||
| 10/6/2025 | Price change | $259,000-3.9% |
Source: IRMLS #202537654 Report a problem | ||
| 9/17/2025 | Listed for sale | $269,500+132.5% |
Source: IRMLS #202537654 Report a problem | ||
| 3/26/2010 | Sold | $115,900$62/sqft |
Source: Agent Provided Report a problem | ||
Public tax history
| Year | Property taxes | Tax assessment |
|---|---|---|
| 2025 | $1,235 +16.6% | $179,200 +0.1% |
| 2024 | $1,059 +3.7% | $179,100 +10.3% |
| 2023 | $1,022 +16.1% | $162,400 +8.1% |
| 2022 | $880 +9.4% | $150,300 +17% |
| 2021 | $805 +16.5% | $128,500 +8% |
| 2020 | $691 -7.2% | $119,000 -1.7% |
| 2019 | $744 -0.7% | $121,000 +0.6% |
| 2018 | $750 +4.5% | $120,300 +0.7% |
| 2017 | $718 +100% | $119,500 +1.5% |
| 2016 | $359 -47.3% | $117,700 +4.9% |
| 2014 | $681 +0.7% | $112,200 +2.5% |
| 2013 | $676 -3.6% | $109,500 -0.7% |
| 2012 | $701 -2.1% | $110,300 -3.8% |
| 2011 | $716 -17.1% | $114,600 -9.8% |
| 2010 | $864 +4.4% | $127,000 |
| 2009 | $827 | $127,000 |
Find assessor info on the county website
Neighborhood: Bretzville
Nearby schools
GreatSchools rating
- 8/10Cedar Crest Intermediate SchoolGrades: 5-6Distance: 1.1 mi
- 8/10Forest Park Jr-Sr High SchoolGrades: 7-12Distance: 4.5 mi
- 9/10Pine Ridge Elementary SchoolGrades: PK-4Distance: 5.8 mi
Schools provided by the listing agent
- Elementary: Cedar Crest
- Middle: Forest Park Jr/Sr
- High: Forest Park Jr/Sr
- District: Southeast Dubois County School Corp.
Source: IRMLS. This data may not be complete. We recommend contacting the local school district to confirm school assignments for this home.


Get pre-qualified for a loan
At Zillow Home Loans, we can pre-qualify you in as little as 5 minutes with no impact to your credit score.An equal housing lender. NMLS #10287.
Sell for more on Zillow
Get a Zillow Showcase℠ listing at no additional cost and you could sell for .
$269,300
2% more
+$5,386
With Zillow Showcase(estimated)
$274,686
- Indiana
- Dubois County
- Huntingburg
- 47542
- Bretzville
- 5982 S State Road 162
Nearby cities
Nearby neighborhoods
Nearby zip codes
Other Huntingburg Topics
