Skip main navigation
Closed
  • $340,000

    5982 Tate Dr, Austell, GA 30106

    3beds
    1,756sqft
    Single Family Residence, Residential
    Built in 2000
    9,844.56 Square Feet Lot
    $337,000 Zestimate®
    $194/sqft
    $2,111 Estimated rent

    Home value

    $337,000

    $320,000 - $354,000

    $2,111/mo

    Zestimate® history
    Loading
    Loading...

    Owner options

    List your home for rent

    $2,111/mo

    Rent Zestimate®

    Find your next renter with Zillow Rental Manager. Plus, with online applications, you can quickly screen prospective tenants – for free.

    Learn more

    $2,111/mo

    Rent Zestimate®

    Refinance and save

    $2,359/mo

    Est. payment

    Refinancing to a lower rate could help reduce your monthly payments and save thousands over the life of the loan.

    See today's rates

    $2,359/mo

    Est. payment

    Explore your selling options

    Work with a Zillow partner agent

    Leverage their expertise and Zillow's premium Showcase listings to get your home seen by more buyers.

    Get started

    List with your own agent

    Get your home in front of millions of buyers by listing it on Zillow.

    Learn how to do it

    Sell it yourself

    Take full control of how buyers see your home on Zillow by listing For Sale by Owner (FSBO).

    List your home

    What's special

    Separate showerGranite countersLarge walk-in closetNew stainless steel sinkNew knobsBrand new roofNew plumbing fixtures
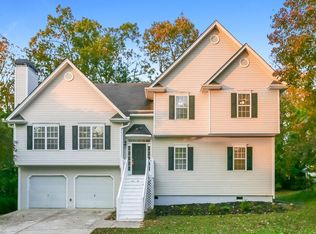
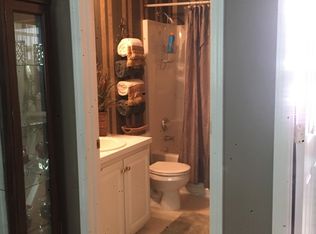
    Welcome home to this beautiful 3 bedroom, 2.5 bath home perfectly nestled on a great lot in highly sought after Austell. You’ll love all the updates and upgrades throughout ranging from a brand new roof, recently updated water heater, HVAC, new paint, carpet, doors, hardware and more! The charming rocking chair front porch invites you into a light and bright open concept home with tall vaulted ceilings and tons of natural light. You’ll fall in love with the spacious living room centered on the cozy gas fireplace, seamlessly flowing to the separate dining area and beautiful chef’s kitchen with stunning white cabinets with new knobs, granite counters, new stainless steel sink and dishwasher. With a bonus secondary family room that seamlessly flows to the two-tiered deck overlooking the large private wooded backyard - a true entertainer’s dream. Stunning owner’s suite with tray ceilings, large walk-in closet and spa-like bath with brand new double vanity, granite counters, new plumbing fixtures, separate shower and soaking tub. Secondary bedrooms are all very spacious with ample closet space. Two-car garage with brand new garage doors and a level driveway makes life easy! Conveniently located to everything you need- interstate, shopping, schools and more! This wonderful home is a true gem and is move in ready!

    Zillow last checked:

    Listing updated:

    Listing Provided by:

    JAMIE SIMPSON,

    Keller Williams Rlty Consultants

    Bought with:

    Maria Harris

    Berkshire Hathaway HomeServices Georgia Properties

    Source: FMLS GA,MLS#: 7319430MLS Logo

    Facts & features

    Interior

    Bedrooms & bathrooms
    • Bedrooms: 3
    • Bathrooms: 3
    • Full bathrooms: 2
    • 1/2 bathrooms: 1
    Primary bedroom
    • Features: Oversized Master
    • Level: Oversized Master
    Bedroom
    • Features: Oversized Master
    Primary bathroom
    • Features: Double Vanity, Separate Tub/Shower, Soaking Tub
    Dining room
    • Features: Open Concept
    Kitchen
    • Features: Cabinets White, Solid Surface Counters, View to Family Room
    Heating
    • Natural Gas
    Cooling
    • Ceiling Fan(s), Central Air
    Appliances
    • Included: Dishwasher, Disposal, Electric Cooktop, Electric Oven, Electric Range, Microwave
    • Laundry: Lower Level, Laundry Closet
    Features
    • High Ceilings 10 ft Main, Double Vanity, Tray Ceiling(s), Walk-In Closet(s), Vaulted Ceiling(s)
    • Flooring: Carpet, Laminate
    • Basement: None
    • Number of fireplaces: 1
    • Fireplace features: Family Room
    • Common walls with other units/homes: No Common Walls
    Interior area
    • Total structure area: 1,756
    • Total interior livable area: 1,756 sqft
    • Finished area above ground: 1,756
    • Finished area below ground: 0

    Property

    Parking
    • Total spaces: 2
    • Parking features: Garage Door Opener, Garage, Garage Faces Front, Driveway
    • Garage spaces: 2
    • Has uncovered spaces: Yes
    Accessibility
    • Accessibility features: None
    Features
    • Levels: Multi/Split
    • Patio & porch: Front Porch, Deck
    • Exterior features: Balcony, Lighting
    • Pool features: None
    • Spa features: None
    • Fencing: None
    • Has view: Yes
    • View description: Other
    • Waterfront features: None
    • Body of water: None
    Lot
    • Size: 9,844 sqft
    • Dimensions: 91x124x63x131
    • Features: Back Yard, Level
    Details
    • Additional structures: None
    • Parcel number: 18009800840
    • Other equipment: None
    • Horse amenities: None

    Construction

    Type & style
    • Home type: SingleFamily
    • Architectural style: Traditional
    • Property subtype: Single Family Residence, Residential
    Materials
    • Aluminum Siding
    • Foundation: Slab
    • Roof: Composition
    Condition
    • Resale
    • New construction: No
    • Year built: 2000

    Utilities & green energy

    • Electric: 110 Volts
    • Sewer: Public Sewer
    • Water: Public
    • Utilities for property: Cable Available, Electricity Available, Water Available, Phone Available
    Green energy
    • Energy efficient items: None
    • Energy generation: None

    Community & neighborhood

    Security
    • Security features: Carbon Monoxide Detector(s), Smoke Detector(s)
    Community
    • Community features: Homeowners Assoc, Street Lights, Pool
    Location
    • Region: Austell
    • Subdivision: Heritage Place

    HOA & financial

    HOA
    • Has HOA: Yes
    • HOA fee: $320 annually

    Other

    Other facts
    • Road surface type: Paved

    Price history

    DateEventPrice
    1/24/2024Sold$340,000$194/sqft
    Source: FMLS GA #7319430 Report a problem
    1/23/2024Pending sale$340,000$194/sqft
    Source: FMLS GA #7319430 Report a problem
    1/4/2024Listed for sale$340,000-2.8%$194/sqft
    Source: GAMLS #10237812 Report a problem
    12/27/2023Listing removed$349,900$199/sqft
    Source: FMLS GA #7290505 Report a problem
    12/2/2023Price change$349,900-2.8%$199/sqft
    Source: FMLS GA #7290505 Report a problem
    10/18/2023Listed for sale$359,900+161%$205/sqft
    Source: GAMLS #10215584 Report a problem
    4/8/2014Listing removed$1,150$1/sqft
    Source: Go Section8 Report a problem
    2/22/2014Price change$1,150-4.2%$1/sqft
    Source: Go Section8 Report a problem
    1/30/2014Listed for rent$1,200$1/sqft
    Source: Go Section8 Report a problem
    11/27/2000Sold$137,900$79/sqft
    Source: Public Record Report a problem

    Public tax history

    YearProperty taxesTax assessment
    2024$3,371 +14.9%$124,128 +14.9%
    2023$2,934 +20.3%$108,044 +21.2%
    2022$2,438 +13.4%$89,120 +13.9%
    2021$2,150 +17%$78,216 +17%
    2020$1,837 $66,824
    2019$1,837 +18.1%$66,824 +18.1%
    2018$1,555 $56,576
    2017$1,555 +36.9%$56,576 +28.5%
    2016$1,136 +7.5%$44,040 +10%
    2015$1,057 +37%$40,032 +38.3%
    2014$771 +35.6%$28,944 -6.6%
    2013$569 -39.9%$30,976 -30.6%
    2012$946 -0.2%$44,664
    2011$948 -1.1%$44,664 -3.9%
    2010$959 -24.4%$46,464 -21.6%
    2009$1,268 +13.4%$59,240
    2006$1,118 -0.1%$59,240
    2005$1,119 $59,240
    2004$1,119 +7.3%$59,240 +6.7%
    2003$1,043 -0.1%$55,516
    2002$1,044 -38%$55,516
    2001$1,685 $55,516

    Find assessor info on the county website

    Neighborhood: 30106

    Nearby schools

    GreatSchools rating
    Schools provided by the listing agent
    • Elementary: Hendricks
    • Middle: Garrett
    • High: South Cobb

    Source: FMLS GA. This data may not be complete. We recommend contacting the local school district to confirm school assignments for this home.

    Get a cash offer in 3 minutes
    Find out how much your home could sell for in as little as 3 minutes with a no-obligation cash offer.
    Estimated market value
    $337,000
    Get a cash offer in 3 minutes
    Find out how much your home could sell for in as little as 3 minutes with a no-obligation cash offer.
    Estimated market value
    $337,000