Skip main navigation
Closed
  • $307,000

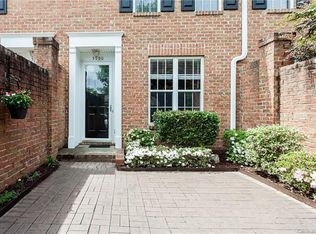
    5982 Village Dr NW, Concord, NC 28027

    2beds
    1,263sqft
    Townhouse
    Built in 2005
    0.04 Acres Lot
    $300,200 Zestimate®
    $243/sqft
    $1,807 Estimated rent

    Home value

    $300,200

    $285,000 - $315,000

    $1,807/mo

    Zestimate® history
    Loading
    Loading...

    Owner options

    List your home for rent

    $1,807/mo

    Rent Zestimate®

    Find your next renter with Zillow Rental Manager. Plus, with online applications, you can quickly screen prospective tenants – for free.

    Learn more

    $1,807/mo

    Rent Zestimate®

    Refinance and save

    $2,777/mo

    Est. payment

    Refinancing to a lower rate could help reduce your monthly payments and save thousands over the life of the loan.

    See today's rates

    $2,777/mo

    Est. payment

    Explore your selling options

    Work with a Zillow partner agent

    Leverage their expertise and Zillow's premium Showcase listings to get your home seen by more buyers.

    Get started

    List with your own agent

    Get your home in front of millions of buyers by listing it on Zillow.

    Learn how to do it

    Sell it yourself

    Take full control of how buyers see your home on Zillow by listing For Sale by Owner (FSBO).

    List your home

    What's special

    Natural color palette throughoutFresh interior paintPrimary bathroomFlexible living spaceNew flooringImmaculately updatedCozy fireplace
    Welcome to this stunning property that boasts a cozy fireplace, creating a warm and inviting atmosphere. The natural color palette throughout the home exudes a sense of tranquility and elegance. With multiple rooms, this residence offers flexible living space, allowing for customized use to suit your needs. The primary bathroom provides ample under sink storage, ensuring all your essentials are neatly organized. Featuring fresh interior paint and new flooring, this home is immaculately updated, ready for you to move in and start enjoying the beautiful surroundings. Don't miss the opportunity to make this property your own and experience the ultimate comfort and style it has to offer.

    Zillow last checked:

    Listing updated:

    Listed by:

    Whitley Miller whitley.miller@opendoor.com,

    Opendoor Brokerage LLC

    Bought with:

    Aubie Cook

    EXP Realty LLC

    Source: Canopy MLS as distributed by MLS GRID,MLS#: 4101919MLS Logo

    Facts & features

    Interior

    Bedrooms & bathrooms
    • Bedrooms: 2
    • Bathrooms: 3
    • Full bathrooms: 2
    • 1/2 bathrooms: 1
    Primary bedroom
    • Level: Upper
    Bedroom s
    • Level: Upper
    Bathroom full
    • Level: Upper
    Bathroom full
    • Level: Upper
    Bathroom half
    • Level: Main
    Dining room
    • Level: Main
    Kitchen
    • Level: Main
    Laundry
    • Level: Upper
    Living room
    • Level: Main
    Other
    • Level: Main
    Heating
    • Central
    Cooling
    • Central Air
    Appliances
    • Included: Dishwasher, Electric Range, Microwave
    • Laundry: Upper Level
    Features
    • Flooring: Carpet, Vinyl
    • Has basement: No
    • Fireplace features: Gas
    Interior area
    • Total structure area: 1,263
    • Total interior livable area: 1,263 sqft
    • Finished area above ground: 1,263
    • Finished area below ground: 0

    Property

    Parking
    • Total spaces: 2
    • Parking features: Driveway, Attached Garage, Parking Space(s), Garage on Main Level
    • Attached garage spaces: 1
    • Uncovered spaces: 1
    Features
    • Levels: Two
    • Stories: 2
    • Entry location: Main
    Lot
    • Size: 0.04 Acres
    Details
    • Parcel number: 56000946930000
    • Zoning: TND
    • Special conditions: Standard

    Construction

    Type & style
    • Home type: Townhouse
    • Property subtype: Townhouse
    Materials
    • Brick Partial
    • Foundation: Slab
    • Roof: Composition
    Condition
    • New construction: No
    • Year built: 2005

    Utilities & green energy

    • Sewer: Public Sewer
    • Water: City

    Community & HOA

    Community
    • Subdivision: Afton Village
    HOA
    • Has HOA: Yes
    • HOA fee: $896 annually
    • HOA name: Afton Village Community Association, Inc
    • HOA phone: 704-535-1122
    Location
    • Region: Concord

    Financial & listing details

    • Price per square foot: $243/sqft
    • Tax assessed value: $194,860
    • Annual tax amount: $2,951
    • Date on market: 1/18/2024
    • Cumulative days on market: 42 days
    • Listing terms: Cash,Conventional
    • Road surface type: Concrete, Paved

    Price history

    DateEventPrice
    2/14/2024Sold$307,000+0.7%$243/sqft
    Source: Canopy MLS as distributed by MLS GRID #4101919 Report a problem
    1/20/2024Pending sale$305,000$241/sqft
    Source: Canopy MLS as distributed by MLS GRID #4101919 Report a problem
    1/19/2024Listed for sale$305,000+2%$241/sqft
    Source: Canopy MLS as distributed by MLS GRID #4101919 Report a problem
    12/27/2023Listing removed--
    Source: Canopy MLS as distributed by MLS GRID #4079515 Report a problem
    11/9/2023Price change$299,000-3.5%$237/sqft
    Source: Canopy MLS as distributed by MLS GRID #4079515 Report a problem
    10/20/2023Listed for sale$310,000+123%$245/sqft
    Source: Canopy MLS as distributed by MLS GRID #4079515 Report a problem
    8/2/2006Sold$139,000$110/sqft
    Source: Public Record Report a problem

    Public tax history

    YearProperty taxesTax assessment
    2025$2,951 $296,270
    2024$2,951 +24.1%$296,270 +52%
    2023$2,377 $194,860
    2022$2,377 $194,860
    2021$2,377 +32%$194,860 +32%
    2019$1,801 +3.4%$147,640
    2018$1,742 $147,640
    2017$1,742 +68.6%$147,640 +3.2%
    2016$1,033 $143,030
    2015$1,033 -38.8%$143,030
    2014$1,688 $143,030
    2013-- $143,030
    2012-- $143,030 -11.4%
    2011-- $161,450
    2010-- $161,450
    2009-- $161,450 +2.1%
    2008-- $158,110 +23.3%
    2007-- $128,200
    Find assessor info on the county website

    Neighborhood: 28027

    Nearby schools

    GreatSchools rating
    Schools provided by the listing agent
    • Elementary: Charles E. Boger
    • Middle: Northwest Cabarrus
    • High: West Cabarrus

    Source: Canopy MLS as distributed by MLS GRID. This data may not be complete. We recommend contacting the local school district to confirm school assignments for this home.

    Get a cash offer in 3 minutes
    Find out how much your home could sell for in as little as 3 minutes with a no-obligation cash offer.
    Estimated market value
    $300,200
    Get a cash offer in 3 minutes
    Find out how much your home could sell for in as little as 3 minutes with a no-obligation cash offer.
    Estimated market value
    $300,200