Skip main navigation
Sold for $555,000
  • $555,000

    5983 Augustine Ave, Elkridge, MD 21075

    5beds
    2,548sqft
    Single Family Residence
    Built in 1985
    9,339 Square Feet Lot
    $610,300 Zestimate®
    $218/sqft
    $4,055 Estimated rent

    Home value

    $610,300

    $580,000 - $641,000

    $4,055/mo

    Zestimate® history
    Loading
    Loading...

    Owner options

    List your home for rent

    $4,055/mo

    Rent Zestimate®

    Find your next renter with Zillow Rental Manager. Plus, with online applications, you can quickly screen prospective tenants – for free.

    Learn more

    $4,055/mo

    Rent Zestimate®

    Refinance and save

    $3,489/mo

    Est. payment

    Refinancing to a lower rate could help reduce your monthly payments and save thousands over the life of the loan.

    See today's rates

    $3,489/mo

    Est. payment

    Explore your selling options

    Work with a Zillow partner agent

    Leverage their expertise and Zillow's premium Showcase listings to get your home seen by more buyers.

    Get started

    List with your own agent

    Get your home in front of millions of buyers by listing it on Zillow.

    Learn how to do it

    Sell it yourself

    Take full control of how buyers see your home on Zillow by listing For Sale by Owner (FSBO).

    List your home

    What's special

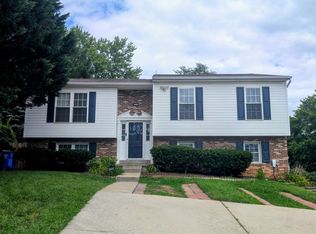
    Welcome to your dream home where there's no HOA! This beautifully maintained 5-Bedroom, 3.5 Bathroom colonial single-family home offers an abundance of space and modern amenities with no HOA fees. As you step inside, you'll be welcomed by gleaming hardwood floors which capture the elegance of the main level. The Gourmet Kitchen featuring an electric cooktop, built-in microwave and custom maple cabinetry will have you dreaming about your next meal. The large sunroom off the kitchen brings in natural light and leads to a spacious rear deck, perfect for entertaining. Recent updates include a new roof installed in 2021, new sewer lines from the street to the house, fresh paint and new carpet. The unfinished basement includes an in-law suite with a full bathroom, a partial kitchen (no cooking source), and private entrance, providing additional living space and privacy. The open floor plan enhances the flow of the home, while the heated and cooled sunroom with sliding glass doors offers year-round comfort. Outside, the expansive rear yard features privacy fence, large storage shed. The great front porch overlooks the beautifully landscaped front yard with curb appeal. This home is perfect for those seeking comfort, convenience and a touch of elegance. Don't miss out on this incredible opportunity. Schedule your visit today!!

    Zillow last checked:

    Listing updated:

    Listed by:

    LaToya Anderson 240-630-4622,

    KW Metro Center

    Bought with:

    Megan Minderlein, 510549

    Northrop Realty

    Source: Bright MLS,MLS#: MDHW2041230MLS Logo

    Facts & features

    Interior

    Bedrooms & bathrooms
    • Bedrooms: 5
    • Bathrooms: 4
    • Full bathrooms: 3
    • 1/2 bathrooms: 1
    • Main level bathrooms: 1
    Basement
    • Area: 966
    Heating
    • Heat Pump, Electric
    Cooling
    • Central Air, Electric
    Appliances
    • Included: Microwave, Cooktop, Dishwasher, Dryer, ENERGY STAR Qualified Washer, Extra Refrigerator/Freezer, Freezer, Ice Maker, Self Cleaning Oven, Oven/Range - Electric, Refrigerator, Stainless Steel Appliance(s), Water Heater
    • Laundry: Main Level, Lower Level, Has Laundry, Dryer In Unit, Washer In Unit
    Features
    • Breakfast Area, Ceiling Fan(s), Combination Dining/Living, Combination Kitchen/Dining, Combination Kitchen/Living, Dining Area, Open Floorplan, Kitchen - Gourmet, Bathroom - Tub Shower, Upgraded Countertops, Bathroom - Stall Shower, Kitchen - Table Space, Dry Wall, 9'+ Ceilings
    • Flooring: Carpet, Ceramic Tile, Hardwood, Wood
    • Doors: Sliding Glass
    • Basement: Partial,Finished,Improved,Exterior Entry
    • Has fireplace: No
    Interior area
    • Total structure area: 2,789
    • Total interior livable area: 2,548 sqft
    • Finished area above ground: 1,823
    • Finished area below ground: 725

    Property

    Parking
    • Total spaces: 2
    • Parking features: Asphalt, Private, Driveway, On Street
    • Uncovered spaces: 2
    Accessibility
    • Accessibility features: Other
    Features
    • Levels: Three
    • Stories: 3
    • Patio & porch: Porch, Deck
    • Exterior features: Lighting, Rain Gutters, Sidewalks
    • Pool features: None
    • Fencing: Partial
    • Has view: Yes
    • View description: Trees/Woods
    Lot
    • Size: 9,339 sqft
    • Features: Backs to Trees, Front Yard, Landscaped, Rear Yard, SideYard(s), Corner Lot/Unit
    Details
    • Additional structures: Above Grade, Below Grade
    • Parcel number: 1401204025
    • Zoning: R12
    • Special conditions: Standard
    • Other equipment: None

    Construction

    Type & style
    • Home type: SingleFamily
    • Architectural style: Colonial
    • Property subtype: Single Family Residence
    Materials
    • Frame
    • Foundation: Brick/Mortar, Permanent
    • Roof: Asphalt
    Condition
    • Very Good
    • New construction: No
    • Year built: 1985

    Utilities & green energy

    • Sewer: Public Sewer
    • Water: Public
    • Utilities for property: Cable

    Community & neighborhood

    Security
    • Security features: Smoke Detector(s)
    Location
    • Region: Elkridge
    • Subdivision: Mount Augustine

    Other

    Other facts
    • Listing agreement: Exclusive Right To Sell
    • Listing terms: Cash,Conventional,FHA,Private Financing Available,VA Loan,VHDA
    • Ownership: Fee Simple

    Price history

    DateEventPrice
    7/5/2024Sold$555,000+3.7%$218/sqft
    Source: Bright MLS #MDHW2041230 Report a problem
    6/17/2024Pending sale$535,000$210/sqft
    Source: Bright MLS #MDHW2041230 Report a problem
    6/14/2024Listed for sale$535,000+39%$210/sqft
    Source: Bright MLS #MDHW2041230 Report a problem
    5/8/2018Sold$384,999$151/sqft
    Source: Public Record Report a problem
    3/29/2018Pending sale$384,999$151/sqft
    Source: Keller Williams Realty Centre #1000184786 Report a problem
    2/22/2018Listed for sale$384,999+0.1%$151/sqft
    Source: Keller Williams Realty Centre #1000184786 Report a problem
    9/27/2017Listing removed$384,799$151/sqft
    Source: Douglas Realty LLC #HW9992448 Report a problem
    8/21/2017Price change$384,799-2.5%$151/sqft
    Source: Douglas Realty LLC #HW9992448 Report a problem
    7/1/2017Listed for sale$394,799+146.9%$155/sqft
    Source: Douglas Realty LLC #HW9992448 Report a problem
    1/1/2015Sold$159,900-59.5%$63/sqft
    Source: Long & Foster Broker Feed #MDHW195688_100 Report a problem
    11/1/2014Listing removed$2,300$1/sqft
    Source: Pat Hiban Real Estate Group / Keller Williams Report a problem
    10/16/2014Listed for rent$2,300$1/sqft
    Source: Pat Hiban Real Estate Group / Keller Williams Report a problem
    7/11/2014Listed for sale$394,900-7.1%$155/sqft
    Source: Pat Hiban Real Estate Group / Keller Williams Report a problem
    6/5/2014Listing removed$425,000$167/sqft
    Source: RE/MAX 100 #HW8346151 Report a problem
    5/13/2014Price change$425,000-3.4%$167/sqft
    Source: RE/MAX 100 #HW8346151 Report a problem
    1/17/2014Listed for sale$439,900+175.1%$173/sqft
    Source: RE/MAX 100 #HW8255014 Report a problem
    6/4/1999Sold$159,900$63/sqft
    Source: Public Record Report a problem

    Public tax history

    YearProperty taxesTax assessment
    2025-- $470,567 +8.3%
    2024$4,892 +9.1%$434,433 +9.1%
    2023$4,485 +2.6%$398,300
    2022$4,370 +2.7%$398,300 +5.4%
    2021$4,256 +2.8%$377,967 +2.8%
    2020$4,141 $367,800
    2019$4,141 -7.4%$367,800
    2018$4,472 -20.2%$367,800 -4%
    2017$5,608 $383,000 +7.1%
    2016-- $357,500 +7.7%
    2015-- $332,000 +8.3%
    2014-- $306,500
    2013-- $306,500
    2012-- $306,500 -21.3%
    2011-- $389,600 0%
    2010-- $389,690
    2009-- $389,690 -7.1%
    2008-- $419,430 +16.4%
    2007-- $360,422 +19.6%
    2006-- $301,416 +24.3%
    2005-- $242,410 +9.8%
    2004-- $220,702 +10.9%
    2003-- $198,996 +12.2%
    2002-- $177,290 +2.5%
    2001-- $172,910 +156.5%
    2000-- $67,410

    Find assessor info on the county website

    Neighborhood: 21075

    Nearby schools

    GreatSchools rating
    Schools provided by the listing agent
    • District: Howard County Public School System

    Source: Bright MLS. This data may not be complete. We recommend contacting the local school district to confirm school assignments for this home.

    Get a cash offer in 3 minutes
    Find out how much your home could sell for in as little as 3 minutes with a no-obligation cash offer.
    Estimated market value
    $610,300
    Get a cash offer in 3 minutes
    Find out how much your home could sell for in as little as 3 minutes with a no-obligation cash offer.
    Estimated market value
    $610,300