With true country charm but only minutes from all amenities, this meticulously maintained 2-Story Colonial offers the perfect blend of classic & comfort. Peacefully nestled on .75 acre, this 4 bed, 2.5 bath home is surrounded by natural beauty. An inviting main level features a formal dining area, a family room w/a stately fireplace & cathedral ceiling, & the primary bedroom en-suite, w/updated bathroom, W/I closet, & sunroom. Updated kitchen boasts ample cabinet space, modern appliances & views of the tranquil outdoors. Upstairs, you'll find three more bedrooms & another full bath. Enjoy the best of country living outside w/a spacious backyard, well-appointed landscaping, garden space, & both a front porch & back deck, ideal for relaxing or entertaining. The lower level offers a full... unfinished basement w/a rough-in for another bathroom. Rare opportunity in SW Roanoke County. This won't last long!
Sold for $585,000
$585,000
5983 Landview Dr, Roanoke, VA 24018
4beds
2,611sqft
Single Family Residence
Built in 1996
0.75 Acres Lot
$600,800 Zestimate®
$224/sqft
$2,835 Estimated rent
Home value
$600,800
$541,000 - $673,000
$2,835/mo
Zestimate® history
Owner options
List your home for rent
$2,835/mo
Rent Zestimate®
Find your next renter with Zillow Rental Manager. Plus, with online applications, you can quickly screen prospective tenants – for free.
$2,835/mo
Rent Zestimate®
Refinance and save
$3,780/mo
Est. payment
Refinancing to a lower rate could help reduce your monthly payments and save thousands over the life of the loan.
$3,780/mo
Est. payment
Explore your selling options
Work with a Zillow partner agent
Leverage their expertise and Zillow's premium Showcase listings to get your home seen by more buyers.
Get startedList with your own agent
Get your home in front of millions of buyers by listing it on Zillow.
Learn how to do itSell it yourself
Take full control of how buyers see your home on Zillow by listing For Sale by Owner (FSBO).
List your homeWhat's special
Country charmUpdated bathroomGarden spaceSurrounded by natural beautySpacious backyardPrimary bedroom en-suiteFront porch
Zillow last checked:
Listing updated:
Listed by:
MARK A SOWDER 540-521-7594,
BERKSHIRE HATHAWAY HOMESERVICES PREMIER, REALTORS® - MAIN
Bought with:
ERIK OLSON, 0225246668
BERKSHIRE HATHAWAY HOMESERVICES PREMIER, REALTORS® - MAIN
Source: RVAR,MLS#: 916764
Facts & features
Interior
Bedrooms & bathrooms
- Bedrooms: 4
- Bathrooms: 3
- Full bathrooms: 2
- 1/2 bathrooms: 1
- Main level bathrooms: 1
- Main level bedrooms: 1
Primary bedroom
- Level: Entry
Bedroom 1
- Level: Entry
Bedroom 2
- Level: Upper
Bedroom 3
- Level: Upper
Bedroom 4
- Level: Upper
Other
- Level: Upper
Other
- Level: Entry
Den
- Level: Entry
Dining area
- Level: Entry
Dining room
- Level: Entry
Eat in kitchen
- Level: Entry
Family room
- Level: Entry
Foyer
- Level: Entry
Laundry
- Level: Entry
Living room
- Level: Entry
Mud room
- Level: Upper
Office
- Level: Entry
Sun room
- Level: Entry
Other
- Level: Lower
Heating
- Heat Pump Electric
Cooling
- Central Air, Heat Pump Electric
Appliances
- Included: Microwave Oven (Built In)
Features
- Cathedral Ceiling(s), Ceiling Fan(s), Storage
- Flooring: Tile, Wood
- Doors: Metal, Wood
- Windows: Tilt-In, Bay Window(s)
- Basement: Full,Walk-Out Access
- Number of fireplaces: 1
- Fireplace features: Family Room
Interior area
- Total structure area: 3,607
- Total interior livable area: 2,611 sqft
Property
Parking
- Total spaces: 10
- Parking features: Paved Driveway, Garage Door Opener
- Has garage: Yes
- Covered spaces: 2
- Uncovered spaces: 8
- Details: Designated Spaces
Features
- Levels: Two
- Stories: 2
- Patio & porch: Front Porch, Deck
- Exterior features: Balcony, Garden Space, Nat Gas Line Outdoor, Sunroom
- Has view: Yes
- View description: Sunrise
Lot
- Size: 0.75 Acres
- Features: Gentle Sloping, Level
Details
- Parcel number: 086.010902.000000
Construction
Type & style
- Home type: SingleFamily
- Architectural style: Colonial,Cottage
- Property subtype: Single Family Residence
Materials
- Brick, Vinyl Siding
Condition
- Year built: 1996
Utilities & green energy
- Sewer: Private Septic
- Water: Private Well
Community & HOA
Community
- Subdivision: Chestnut Ridge
HOA
- Has HOA: No
Location
- Region: Roanoke
Financial & listing details
- Price per square foot: $224/sqft
- Tax assessed value: $532,100
- Annual tax amount: $5,533
- Date on market: 5/22/2025
- Cumulative days on market: 5 days
Price history
| Date | Event | Price |
|---|---|---|
| 7/1/2025 | Sold | $585,000+0%$224/sqft |
Source:  RVAR #916764 Report a problem RVAR #916764 Report a problem | ||
| 5/27/2025 | Pending sale | $584,950$224/sqft |
Source: RVAR #916764 Report a problem | ||
| 5/22/2025 | Listed for sale | $584,950$224/sqft |
Source: RVAR #916764 Report a problem | ||
Public tax history
| Year | Property taxes | Tax assessment |
|---|---|---|
| 2025 | $5,481 +7.3% | $532,100 +8.3% |
| 2024 | $5,107 +7.7% | $491,100 +9.7% |
| 2023 | $4,744 +6.3% | $447,500 +9.4% |
| 2022 | $4,460 +2.7% | $409,200 +2.7% |
| 2021 | $4,344 +5.3% | $398,500 +5.3% |
| 2020 | $4,127 +3.4% | $378,600 +3.4% |
| 2019 | $3,992 +5.8% | $366,200 +5.8% |
| 2018 | $3,771 +3.8% | $346,000 +3.8% |
| 2017 | $3,632 +0.1% | $333,200 +0.1% |
| 2016 | $3,630 | $333,000 +0.1% |
| 2015 | $3,630 +5% | $332,700 +4.9% |
| 2014 | $3,456 -0.1% | $317,100 -0.1% |
| 2012 | $3,461 +0.1% | $317,500 +0.1% |
| 2011 | $3,456 +0.1% | $317,100 +0.1% |
| 2010 | $3,452 +0.4% | $316,700 +0.4% |
| 2009 | $3,439 +0.6% | $315,500 +0.6% |
| 2008 | $3,419 +4.8% | $313,700 |
| 2007 | $3,262 +3.2% | -- |
| 2006 | $3,160 +4.5% | -- |
| 2005 | $3,023 +5.8% | -- |
| 2004 | $2,856 +3.2% | -- |
| 2003 | $2,769 +6.6% | -- |
| 2002 | $2,598 +4% | -- |
| 2001 | $2,498 +2.2% | -- |
| 2000 | $2,443 | -- |
Find assessor info on the county website
Neighborhood: Cave Spring
Nearby homes
- $502,2004 bd2 ba2.4k sqft5979 Landview Dr, Roanoke, VA 24018Off Market
- $501,8004 bd2 ba2.4k sqft5961 Roselawn Rd, Roanoke, VA 24018Off Market
- $599,9504 bd5 ba3.6k sqft5975 Landview Dr, Roanoke, VA 24018Pending
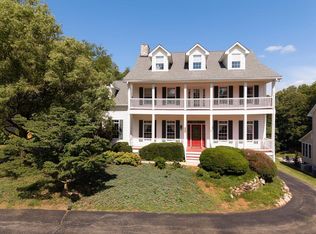
- $355,0003 bd3 ba3k sqft5957 Roselawn Rd, Roanoke, VA 24018Sold
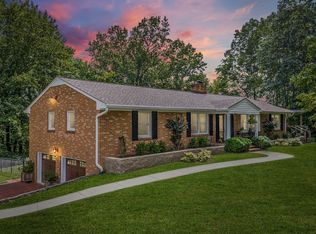
- $364,3003 bd2 ba1.8k sqft5975 Roselawn Rd, Roanoke, VA 24018Off Market
- $51,8000.92 acres5920 Two Ford Rd, Roanoke, VA 24018Off Market
- $571,7003 bd3 ba2.1k sqft5969 Landview Dr, Roanoke, VA 24018Off Market
- $8,6000.8 acres5908 Two Ford Rd, Roanoke, VA 24018Off Market
Nearby schools
GreatSchools rating
- 9/10Cave Spring Elementary SchoolGrades: PK-5Distance: 1.1 mi
- 9/10Hidden Valley Middle SchoolGrades: 6-8Distance: 2.6 mi
- 9/10Hidden Valley High SchoolGrades: 9-12Distance: 0.8 mi
Schools provided by the listing agent
- Elementary: Cave Spring
- Middle: Hidden Valley
- High: Hidden Valley
Source: RVAR. This data may not be complete. We recommend contacting the local school district to confirm school assignments for this home.
Sell for more on Zillow
Get a Zillow Showcase℠ listing at no additional cost and you could sell for .
$600,800
2% more
+$12,016
With Zillow Showcase(estimated)
$612,816
Sell for more on Zillow
Get a Zillow Showcase℠ listing at no additional cost and you could sell for .
$600,800
2% more
+$12,016
With Zillow Showcase(estimated)
$612,816
- Virginia
- Roanoke County
- Roanoke
- 24018
- Cave Spring
- 5983 Landview Dr
