This pristine and well maintained home with 3 bedrooms, 2.5 baths, and a bonus room, is a must see as it embraces all the checks for someone looking for a slice of paradise in a peaceful country resort environment! The owners have not spared any cost with regard to quality of materials in building this home, with energy efficiency in mind. All you need to do is move in and enjoy what it has to offer. Some of the amenities include a swimming pool, water frontage, wildlife viewing, low maintenance, extremely low utilities, fully landscaped yard, gutters, insulated garage doors, high end metal awnings, upstairs balcony, covered patios, tankless water heater, gas stove top, stainless steel appliances, slate floors, and so much more. You have to see and experience first hand all the extras this home has to offer. Call for your personal showing today!!!
Sold
Price Unknown
5983 Madison Ct, Saint Francisville, LA 70775
3beds
1,862sqft
Single Family Residence, Residential
Built in 2013
6,969 Square Feet Lot
$429,000 Zestimate®
$--/sqft
$2,058 Estimated rent
Home value
$429,000
$408,000 - $450,000
$2,058/mo
Zestimate® history
Owner options
List your home for rent
$2,058/mo
Rent Zestimate®
Find your next renter with Zillow Rental Manager. Plus, with online applications, you can quickly screen prospective tenants – for free.
$2,058/mo
Rent Zestimate®
Refinance and save
$1,032/mo
Est. payment
Refinancing to a lower rate could help reduce your monthly payments and save thousands over the life of the loan.
$1,032/mo
Est. payment
Explore your selling options
Work with a Zillow partner agent
Leverage their expertise and Zillow's premium Showcase listings to get your home seen by more buyers.
Get startedList with your own agent
Get your home in front of millions of buyers by listing it on Zillow.
Learn how to do itSell it yourself
Take full control of how buyers see your home on Zillow by listing For Sale by Owner (FSBO).
List your homeWhat's special
Swimming poolWater frontageInsulated garage doorsLow maintenanceBonus roomWildlife viewingSlate floors
Zillow last checked:
Listing updated:
Listed by:
Glenda Daniel,
Daniel & Daniel Properties
Bought with:
Caitlin Daniel, 995701850
Daniel & Daniel Properties
Source: ROAM MLS,MLS#: 2023011363
Facts & features
Interior
Bedrooms & bathrooms
- Bedrooms: 3
- Bathrooms: 3
- Full bathrooms: 2
- Partial bathrooms: 1
Rooms
- Room types: Bathroom, Family Room, Primary Bathroom, Primary Bedroom, Office, Storage, Utility Room, Bedroom
Primary bedroom
- Features: Ceiling 9ft Plus, Ceiling Fan(s), En Suite Bath
- Level: First
- Area: 168
- Dimensions: 14 x 12
Bedroom 1
- Level: Second
- Area: 184.38
- Width: 12.5
Bedroom 2
- Level: Second
- Area: 143.56
- Width: 12.67
Primary bathroom
- Features: Double Vanity, Multi Head Shower, Walk-In Closet(s), Clawfoot Tub, Shower Combo
- Level: First
- Area: 82.22
- Width: 6.67
Bathroom 1
- Level: Second
- Area: 48.89
Family room
- Level: First
- Area: 216.57
Kitchen
- Features: Granite Counters, Kitchen Island, Pantry
Office
- Level: Second
- Area: 155.25
Heating
- 2 or More Units Heat, Central, Electric
Cooling
- Multi Units, Central Air, Ceiling Fan(s)
Appliances
- Included: Gas Cooktop, Dishwasher, Disposal, Microwave, Oven, Range Hood, Stainless Steel Appliance(s), Tankless Water Heater
- Laundry: Laundry Room, Electric Dryer Hookup, Washer Hookup, Inside, Washer/Dryer Hookups
Features
- Breakfast Bar, Ceiling 9'+, Pantry, Primary Closet, Storage
- Flooring: Carpet, Ceramic Tile, Wood
- Windows: Window Treatments
- Attic: Attic Access
Interior area
- Total structure area: 3,313
- Total interior livable area: 1,862 sqft
Property
Parking
- Total spaces: 2
- Parking features: 2 Cars Park, Driveway, Garage, Garage Door Opener
- Has garage: Yes
Features
- Stories: 2
- Patio & porch: Deck, Covered, Patio, Porch
- Exterior features: Balcony, Lighting, Rain Gutters
- Has private pool: Yes
- Pool features: Fiberglass, In Ground
- Fencing: Privacy,Split Rail,Wood
- Has view: Yes
- View description: Water
- Has water view: Yes
- Water view: Water
- Waterfront features: Waterfront, Lake Front
- Frontage length: 50
Lot
- Size: 6,969 Square Feet
- Dimensions: 50 x 150
- Features: Additional Land Lot, Landscaped
Details
- Parcel number: 20019571U
- Special conditions: Standard
Construction
Type & style
- Home type: SingleFamily
- Architectural style: Contemporary
- Property subtype: Single Family Residence, Residential
Materials
- Fiber Cement, Stucco Siding, Frame, Masonite, Stucco
- Foundation: Slab
- Roof: Metal
Condition
- New construction: No
- Year built: 2013
Utilities & green energy
- Gas: Propane
- Sewer: Comm. Sewer
- Water: Public
Community & HOA
Community
- Security: Smoke Detector(s)
- Subdivision: Bluffs The
HOA
- Has HOA: Yes
- Services included: Accounting, Common Areas, Common Area Maintenance, Maintenance Grounds, Maint Subd Entry HOA, Management, Services HOA
- HOA fee: $1,032 annually
Location
- Region: Saint Francisville
Financial & listing details
- Tax assessed value: $402,120
- Annual tax amount: $3,307
- Date on market: 7/11/2023
- Listing terms: Cash,Conventional,VA Loan
Price history
| Date | Event | Price |
|---|---|---|
| 9/22/2023 | Sold | -- |
Source:  ROAM MLS #2023011363 Report a problem ROAM MLS #2023011363 Report a problem | ||
| 9/11/2023 | Pending sale | $419,000$225/sqft |
Source: ROAM MLS #2023011363 Report a problem | ||
| 9/8/2023 | Price change | $419,000-2.3%$225/sqft |
Source: ROAM MLS #2023011363 Report a problem | ||
| 7/11/2023 | Price change | $429,000-4.5%$230/sqft |
Source: ROAM MLS #2023011363 Report a problem | ||
| 6/15/2023 | Listed for sale | $449,000$241/sqft |
Source: Owner Report a problem | ||
| 4/1/2013 | Sold | -- |
Source: Public Record Report a problem | ||
| 9/10/2007 | Sold | -- |
Source: Public Record Report a problem | ||
Public tax history
| Year | Property taxes | Tax assessment |
|---|---|---|
| 2024 | $3,307 +62.4% | $40,212 +64.1% |
| 2023 | $2,036 -1% | $24,500 |
| 2022 | $2,056 +0.8% | $24,500 |
| 2021 | $2,040 -1.1% | $24,500 |
| 2020 | $2,061 +5% | $24,500 |
| 2019 | $1,963 +7.5% | $24,500 |
| 2018 | $1,826 -2.6% | $24,500 |
| 2017 | $1,875 +37.7% | $24,500 |
| 2015 | $1,361 +466.7% | $24,500 +716.7% |
| 2014 | $240 +0.1% | $3,000 |
| 2013 | $240 -24.1% | $3,000 -24.1% |
| 2012 | $316 -21.6% | $3,950 -21% |
| 2011 | $403 -1% | $5,000 |
| 2010 | $407 | $5,000 |
Find assessor info on the county website
Neighborhood: 70775
Nearby homes
- $---- bd-- ba-- sqft5989 Madison Ct, Saint Francisville, LA 70775Sold
- $30,000-- bd-- ba-- sqft5977 Madison Ct, Saint Francisville, LA 70775Off Market
- $---- sqft5995 Madison Ct, Saint Francisville, LA 70775Sold
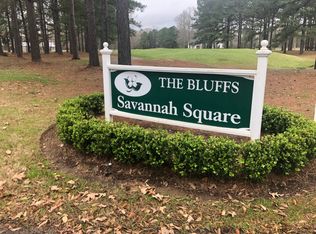
- $70,000-- bd-- ba-- sqft5973 Madison Ct, Saint Francisville, LA 70775Off Market
- $442,8003 bd3 ba2k sqft5984 Madison Ct, Saint Francisville, LA 70775New Construction
- $445,0003 bd3 ba2k sqft5990 Madison Ct, Saint Francisville, LA 70775New Construction
- $379,700-- bd-- ba1.8k sqft5978 Madison Ct, Saint Francisville, LA 70775Off Market
- $495,2004 bd3 ba2.5k sqft5974 Madison Ct, Saint Francisville, LA 70775Off Market
Nearby schools
GreatSchools rating
- NABains Lower Elementary SchoolGrades: PK-KDistance: 7.4 mi
- 6/10West Feliciana Middle SchoolGrades: 6-8Distance: 7.9 mi
- 8/10West Feliciana High SchoolGrades: 9-12Distance: 7.8 mi
Schools provided by the listing agent
- District: West Feliciana Parish
Source: ROAM MLS. This data may not be complete. We recommend contacting the local school district to confirm school assignments for this home.
Get a cash offer in 3 minutes
Find out how much your home could sell for in as little as 3 minutes with a no-obligation cash offer.
Estimated market value
$429,000
Get a cash offer in 3 minutes
Find out how much your home could sell for in as little as 3 minutes with a no-obligation cash offer.
Estimated market value
$429,000
- Louisiana
- West Feliciana Parish
- Saint Francisville
- 70775
- 5983 Madison Ct
Nearby cities
Nearby zip codes
Other Saint Francisville Topics
- Apartments for Rent in 70775
- Houses for Sale in 70775
- Houses for Rent in 70775
- 70775 Real Estate
- Saint Francisville Condos
- Houses for Sale in Saint Francisville
- Newest Listings in Saint Francisville
- Saint Francisville Home Values
- Saint Francisville Real Estate Agents
- Saint Francisville Refinance
- Saint Francisville Mortgage Rates
