Skip main navigation
Sold
  • $700,000

    5983 Osprey Ln, Watervliet, MI 49098

    6beds
    3,726sqft
    Single Family Residence
    Built in 2005
    10,454.4 Square Feet Lot
    $739,300 Zestimate®
    $188/sqft
    $4,346 Estimated rent

    Home value

    $739,300

    $702,000 - $776,000

    $4,346/mo

    Zestimate® history
    Loading
    Loading...

    Owner options

    List your home for rent

    $4,346/mo

    Rent Zestimate®

    Find your next renter with Zillow Rental Manager. Plus, with online applications, you can quickly screen prospective tenants – for free.

    Learn more

    $4,346/mo

    Rent Zestimate®

    Refinance and save

    $4,430/mo

    Est. payment

    Refinancing to a lower rate could help reduce your monthly payments and save thousands over the life of the loan.

    See today's rates

    $4,430/mo

    Est. payment

    Explore your selling options

    Work with a Zillow partner agent

    Leverage their expertise and Zillow's premium Showcase listings to get your home seen by more buyers.

    Get started

    List with your own agent

    Get your home in front of millions of buyers by listing it on Zillow.

    Learn how to do it

    Sell it yourself

    Take full control of how buyers see your home on Zillow by listing For Sale by Owner (FSBO).

    List your home

    What's special

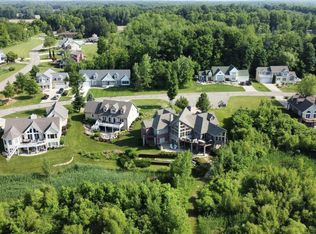
    Paw Paw Lake!! Nature's Cove is a beautiful gated community with direct access to the lake. This 6 bedroom 4 bath turnkey home boasts high ceilings providing amazing natural light. 2 fireplaces, hardwood floors, wrap-around porch, 4 car tandem garage, golf cart garage, generator...... the list goes on and on! Low HOA fees include pool/cabana access, lawn services, and snow/trash removal. Private golf cart path takes you to your own boat slip/dock. Easy access to shopping, wineries, restaurants and more. Come view spectacular home being offered furnished and see all it has to offer.

    Zillow last checked:

    Listing updated:

    Listed by:

    Bryon Farmer 312-493-4795,

    Coldwell Banker Anchor R.E.

    Bought with:

    Bryon Farmer, 6501933715

    Coldwell Banker Anchor R.E.

    Source: MichRIC,MLS#: 24017446MLS Logo

    Facts & features

    Interior

    Bedrooms & bathrooms
    • Bedrooms: 6
    • Bathrooms: 4
    • Full bathrooms: 4
    • Main level bedrooms: 1
    Primary bedroom
    • Level: Upper
    • Area: 256
    • Dimensions: 16.00 x 16.00
    Bedroom 2
    • Level: Main
    • Area: 182
    • Dimensions: 14.00 x 13.00
    Bedroom 3
    • Level: Upper
    • Area: 121
    • Dimensions: 11.00 x 11.00
    Bedroom 4
    • Level: Upper
    • Area: 238
    • Dimensions: 14.00 x 17.00
    Bedroom 5
    • Level: Upper
    • Area: 192
    • Dimensions: 12.00 x 16.00
    Primary bathroom
    • Level: Upper
    • Area: 77
    • Dimensions: 11.00 x 7.00
    Bathroom 1
    • Level: Main
    • Area: 50
    • Dimensions: 10.00 x 5.00
    Bathroom 2
    • Level: Upper
    • Area: 72
    • Dimensions: 9.00 x 8.00
    Bathroom 3
    • Level: Lower
    • Area: 132
    • Dimensions: 12.00 x 11.00
    Bonus room
    • Level: Lower
    • Area: 240
    • Dimensions: 15.00 x 16.00
    Dining area
    • Level: Main
    • Area: 135
    • Dimensions: 9.00 x 15.00
    Family room
    • Level: Lower
    • Area: 544
    • Dimensions: 34.00 x 16.00
    Kitchen
    • Level: Main
    • Area: 76
    • Dimensions: 19.00 x 4.00
    Laundry
    • Level: Main
    • Area: 112
    • Dimensions: 14.00 x 8.00
    Living room
    • Level: Main
    • Area: 432
    • Dimensions: 24.00 x 18.00
    Other
    • Level: Upper
    • Area: 192
    • Dimensions: 12.00 x 16.00
    Heating
    • Forced Air
    Cooling
    • Central Air
    Appliances
    • Included: Bar Fridge, Built-In Gas Oven, Dishwasher, Disposal, Dryer, Microwave, Refrigerator, Washer, Water Softener Owned
    • Laundry: Main Level
    Features
    • Ceiling Fan(s), Center Island, Eat-in Kitchen
    • Flooring: Stone, Wood
    • Windows: Screens, Insulated Windows, Window Treatments
    • Basement: Walk-Out Access
    • Number of fireplaces: 2
    • Fireplace features: Family Room, Living Room
    Interior area
    • Total structure area: 2,945
    • Total interior livable area: 3,726 sqft

    Property

    Parking
    • Total spaces: 4
    • Parking features: Heated Garage, Tandem, Attached, Garage Door Opener
    • Garage spaces: 4
    Features
    • Stories: 2
    • Has private pool: Yes
    • Pool features: In Ground, Cabana, Association
    • Waterfront features: Lake
    Lot
    • Size: 10,454 sqft
    • Dimensions: 101 x 111 x 100 x 100
    • Features: Level, Wooded, Shrubs/Hedges
    Details
    • Parcel number: 112151000006000

    Construction

    Type & style
    • Home type: SingleFamily
    • Architectural style: Craftsman
    • Property subtype: Single Family Residence
    Materials
    • Vinyl Siding
    • Roof: Composition
    Condition
    • New construction: No
    • Year built: 2005

    Utilities & green energy

    • Sewer: Public Sewer
    • Water: Well
    • Utilities for property: Phone Available, Natural Gas Available, Electricity Available, Phone Connected, Natural Gas Connected

    Community & neighborhood

    Location
    • Region: Watervliet

    HOA & financial

    HOA
    • Has HOA: Yes
    • HOA fee: $250 monthly
    • Amenities included: Pool
    • Services included: Trash, Snow Removal, Maintenance Grounds

    Other

    Other facts
    • Listing terms: Cash,Conventional
    • Road surface type: Paved

    Price history

    DateEventPrice
    7/26/2024Sold$700,000-4%$188/sqft
    Source: MichRIC #24017446 Report a problem
    6/26/2024Contingent$729,000$196/sqft
    Source: MichRIC #24017446 Report a problem
    5/6/2024Price change$729,000-4%$196/sqft
    Source: MichRIC #24017446 Report a problem
    4/12/2024Listed for sale$759,000+68.7%$204/sqft
    Source: MichRIC #24017446 Report a problem
    8/27/2007Sold$450,000$121/sqft
    Source: Public Record Report a problem

    Public tax history

    YearProperty taxesTax assessment
    2025$10,673 +4.3%$290,100 +7.4%
    2024$10,234 $270,200 +6.1%
    2023-- $254,700 -0.8%
    2022$9,546 $256,800 +17.5%
    2021-- $218,600 -0.9%
    2020$9,244 +2.4%$220,500 +1.9%
    2019$9,024 +1.9%$216,400 +0.7%
    2018$8,858 +1.6%$215,000 -1.3%
    2017$8,718 -0.1%$217,900 +7.9%
    2016$8,728 +42.7%$201,900 +0.2%
    2015$6,117 $201,400 +15.2%
    2014-- $174,900 -6.2%
    2013-- $186,400 -13.3%
    2012-- $215,000 -8.3%
    2011-- $234,500 -6.3%
    2010-- $250,200 -7.3%
    2009-- $270,000 -0.8%
    2008-- $272,200 -4.6%
    2007-- $285,200 -4%
    2006-- $297,200 +1220.9%
    2005-- $22,500

    Find assessor info on the county website

    Neighborhood: 49098

    Nearby schools

    GreatSchools rating
    Get a cash offer in 3 minutes
    Find out how much your home could sell for in as little as 3 minutes with a no-obligation cash offer.
    Estimated market value
    $739,300
    Get a cash offer in 3 minutes
    Find out how much your home could sell for in as little as 3 minutes with a no-obligation cash offer.
    Estimated market value
    $739,300