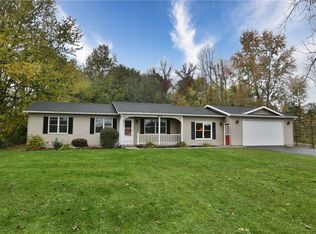
ESCAPE TO YOUR OWN PRIVATE RETREAT with this beautifully updated 3-bedroom, 1.5-bath ranch nestled on 11.83 private acres of wooded beauty, open green space, and established trails. Offering the perfect blend of modern updates and peaceful country living, this move-in ready home is truly one of a kind. The open floor plan features gorgeous oak hardwood floors, vaulted ceilings with recessed lighting, abundant natural light, and a cozy pellet stove. The stunning remodeled kitchen boasts granite countertops, custom cabinetry, farmhouse sink, subway tile backsplash, stainless steel appliances, and an oversized island with seating for 12. Just off the living room, the bright sunroom provides the perfect place to relax while taking in the peaceful views and opens directly to the expansive deck overlooking your private backyard. Spacious primary bedroom offers a walk-in closet The remodeled dual entrance bath features a quartz vanity, porcelain tile flooring, and a walk-in acrylic shower. The finished walk-out basement expands your living space with a huge family room, recreation area, workshop, bonus flex space, and mini-splits for year-round comfort. Outside, enjoy the stamped concrete patio, hot tub, fruit trees, and a nearly one-acre fenced yard featuring four gates with direct access to the property's trail system. Explore your own 11.83-acre paradise right from the backyard. Two sheds provide exceptional storage, including a front shed with an RV hookup and a large rear shed. The oversized 3-car garage features epoxy floors, insulated garage doors with new openers, recessed lighting, ceiling fans, utility sink, built-in storage, generator hookup, and direct basement access. A rare opportunity to enjoy modern comfort, incredible outdoor recreation, wildlife and unmatched privacy—all on 11.83 beautiful acres.
Delayed negotiations until 8/12. All offers due by 10am.
Closed
Zillow last checked:
Listing updated:
Bought with:
Christine J. Sanna, 10301201488
Howard Hanna
Source: NYSAMLSs,MLS#: R1703892 Originating MLS: Rochester
Originating MLS: RochesterPrice history
| Date | Event | Price |
|---|---|---|
| 9/16/2026 | Sold | $505,000+26.3%$341/sqft |
Source:  NYSAMLSs #R1703892 Report a problem NYSAMLSs #R1703892 Report a problem | ||
| 8/13/2026 | Pending sale | $399,900$270/sqft |
Source: NYSAMLSs #R1703892 Report a problem | ||
| 8/4/2026 | Listed for sale | $399,900+63.2%$270/sqft |
Source: NYSAMLSs #R1703892 Report a problem | ||
| 7/27/2018 | Sold | $245,100+4.9%$166/sqft |
Source: NYSAMLSs #R1118309 Report a problem | ||
| 5/24/2018 | Pending sale | $233,750$158/sqft |
Source: Cornerstone Realty Associates #R1118309 Report a problem | ||
| 5/15/2018 | Listed for sale | $233,750+23.2%$158/sqft |
Source: Cornerstone Realty Associates #R1118309 Report a problem | ||
| 10/27/2006 | Sold | $189,700+10%$128/sqft |
Source: Public Record Report a problem | ||
| 9/26/2003 | Sold | $172,500+439.1%$117/sqft |
Source: Public Record Report a problem | ||
| 2/23/1999 | Sold | $32,000+28%$22/sqft |
Source: Public Record Report a problem | ||
| 8/4/1998 | Sold | $25,000$17/sqft |
Source: Public Record Report a problem | ||
Sell for more on Zillow
Get a Zillow Showcase℠ listing at no additional cost and you could sell for .
$505,400
2% more
+$10,108
With Zillow Showcase(estimated)
$515,508
