Skip main navigation
Off market
  • $1,102,300

    5983 Star View Dr, Broomfield, CO 80020

    4beds
    3,450sqft
    SingleFamily
    Built in 2002
    0.28 Acres Lot
    $1,102,300 Zestimate®
    $320/sqft
    $4,116 Estimated rent

    Home value

    $1,102,300

    $1.04M - $1.17M

    $4,116/mo

    Zestimate® history
    Loading
    Loading...

    Owner options

    List your home for rent

    $4,116/mo

    Rent Zestimate®

    Find your next renter with Zillow Rental Manager. Plus, with online applications, you can quickly screen prospective tenants – for free.

    Learn more

    $4,116/mo

    Rent Zestimate®

    Refinance and save

    $6,845/mo

    Est. payment

    Refinancing to a lower rate could help reduce your monthly payments and save thousands over the life of the loan.

    See today's rates

    $6,845/mo

    Est. payment

    Explore your selling options

    Work with a Zillow partner agent

    Leverage their expertise and Zillow's premium Showcase listings to get your home seen by more buyers.

    Get started

    List with your own agent

    Get your home in front of millions of buyers by listing it on Zillow.

    Learn how to do it

    Sell it yourself

    Take full control of how buyers see your home on Zillow by listing For Sale by Owner (FSBO).

    List your home

    What's special

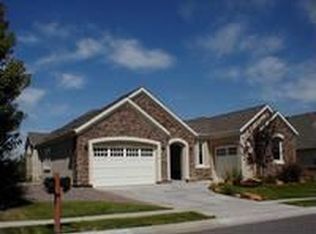
    Corner lots backs to private open space with views and has only 1 neighbor. Aspen Creek K-8 within walking easy distance. Multiple grocery stores are bikeable. A cook's kitchen features solid wood hickory cabinets, imported granite countertops/extra large island with seating and chef's gas cook-top. Extra wide, 3 car garage is finished, has ample overhead storage, has solid wood cabinets, plus a service door to the side yard and German, extra quiet garage door openers. Solid wood hickory cabinets in large laundry/mud room and 3/4 of bathrooms. Natural stained with extra durable finish, real oak wood floors throughout entire main-floor, main-floor bathroom and all bedrooms. Imported granite flooring in upstairs loft and 2 of 3 bathrooms. House has a living room and formal dining room. Upgraded lighting, sound proof interior wall insulation, sound proof double drywall on most interior walls, 9' basement ceilings, 2 efficient furnaces/air conditioner units, mini master, jack and jill bath, extensive irrigated gardening, mature trees, IPE (maintenance-free real wood) deck, flagstone pathways and patio, pre-wire for hot tub in back yard, rough-in for basement bathroom, low-E windows, open floorplan, double oven, stainless appliances, 6 panel oak doors throughout with upgraded hinges and handles, vaulted ceilings. Mountain views. Walk-in closets in all bedrooms. Southern exposure driveway. Natural gas furnace. Professional basketball hoop. HOA includes trash/recycle and pool access. Gas fireplace in family room. Klipsch speakers surround in family room and outdoors. Pre-wiring installed for master bedroom/bath speakers. Study has cherry/stainless shelving. Fully fenced yard with custom gate. Hunter Douglas window coverings.

    This property is off market, which means it's not currently listed for sale or rent on Zillow. This may be different from what's available on other websites or public sources.
    Facts & features

    Interior

    Bedrooms & bathrooms
    • Bedrooms: 4
    • Bathrooms: 4
    • Full bathrooms: 2
    • 3/4 bathrooms: 1
    • 1/2 bathrooms: 1
    Heating
    • Forced air, Gas
    Cooling
    • Central
    Appliances
    • Included: Dishwasher, Dryer, Freezer, Garbage disposal, Microwave, Range / Oven, Refrigerator, Trash compactor, Washer
    Features
    • Flooring: Tile, Hardwood
    • Basement: Unfinished
    • Has fireplace: Yes
    Interior area
    • Total interior livable area: 3,450 sqft

    Property

    Parking
    • Parking features: Garage - Attached
    Features
    • Exterior features: Brick
    • Has view: Yes
    • View description: Mountain
    Lot
    • Size: 0.28 Acres
    Details
    • Parcel number: 157524126001

    Construction

    Type & style
    • Home type: SingleFamily
    Materials
    • brick
    • Roof: Asphalt
    Condition
    • Year built: 2002

    Community & HOA

    HOA
    • Has HOA: Yes
    • HOA fee: $60 monthly
    Location
    • Region: Broomfield

    Financial & listing details

    • Price per square foot: $320/sqft
    • Tax assessed value: $1,038,280
    • Annual tax amount: $6,215

    Price history

    DateEventPrice
    10/3/2002Sold$537,372$156/sqft
    Source: Public Record Report a problem

    Public tax history

    YearProperty taxesTax assessment
    2025$6,215 +0.2%$69,560 -0.6%
    2024$6,202 +23.8%$70,010 -3.6%
    2023$5,010 +0.5%$72,630 +36.3%
    2022$4,983 +4.6%$53,300
    2021$4,766 +0.2%$53,300 +5.2%
    2020$4,757 +5.6%$50,660 -0.7%
    2019$4,505 $51,020 +6.9%
    2018$4,505 +1.5%$47,730 -9.6%
    2017$4,437 -5.5%$52,780 +6%
    2016$4,696 +3.6%$49,800 +18.1%
    2015$4,534 +15.6%$42,150
    2014$3,923 +8.4%$42,150 +1.9%
    2013$3,619 +1.1%$41,370
    2012$3,581 -4.6%$41,370
    2011$3,752 +4.6%$41,370 -5.7%
    2010$3,587 -3.1%$43,860
    2009$3,700 +1.6%$43,860 -4.1%
    2008$3,644 +14.2%$45,750
    2007$3,190 $45,750 +16.5%
    2006-- $39,260
    2005-- $39,260 +3.2%
    2004-- $38,040
    Find assessor info on the county website

    Neighborhood: Aspen Creek

    Nearby schools

    GreatSchools rating
    Get a cash offer in 3 minutes
    Find out how much your home could sell for in as little as 3 minutes with a no-obligation cash offer.
    Estimated market value
    $1,102,300
    Get a cash offer in 3 minutes
    Find out how much your home could sell for in as little as 3 minutes with a no-obligation cash offer.
    Estimated market value
    $1,102,300