Newly constructed home completed in November 2024. This amazing designer home boasts a beautiful 8' tall entrance door, 10' ceilings on main, gourmet kitchen w/large butler's pantry, quartz countertops throughout home, all custom cabinetry with inset doors, 6 bedrooms, 5 baths, upper-level laundry, oversized heated 3 car garage, large lot, fenced backyard, maintenance free deck & underground sprinklers. Fantastic South end location on Sylvia Circle just a short walk to bike path and newly built park/playground!
Main floor has 10' ceilings, LR features tiled floor-to-ceiling gas FP with built-in cabinets on either side, complete w/custom lighted floating shelves; year round sunny exposure w/large picture windows and patio door facing south! Large deck off kitchen eating area that steps down to spacious fenced yard w/gate entrance. Dream gourmet kitchen complete with butler's pantry featuring a double swinging door, beverage fridge, and Radi's custom cabinetry to match kitchen. Kitchen features gas stove w/custom range hood, wall mounted pot filler faucet, 2 ovens, built-in trash bins, large eating bar at center island, extra tall upper cabinets for lots of storage, and quartz countertops! Main floor office w/French doors; large mudroom w/custom built-in cabinets/seating; large walk-in closet at back entry; wide staircase to new fully finished lower level!
Lower Level has custom cabinetry/quartz countertops; Wood beams enhance FR which features custom wet bar w/pull out wine racks, lighted shelving, beverage fridge; 2 bedrooms w/large egress windows and walk-in closets. Extra storage or playroom and finished furnace room add lots of finished storage space!
Upper level has 4 bedrooms, 3 baths, laundry room w/custom cabinets, quartz countertops, large linen closet. Master bedroom has walk-in closet, master bath w/double sinks, soaking tub, and beautifully tiled walk-in shower. All bathrooms feature shower heads w/hand held sprayer attachment.
High efficiency gas forced air furnace, tankless water heater, exterior has brick accents, LP Siding w/50 year limited warranty - an Advanced Durability Engineered wood technology that offers superior protection against the elements, including hail and moisture.
Maintenance free soffits, gutters and downspouts. Oversized heated garage w/gas furnace, floor drain, hot & cold water spigots, insulated garage doors and the state of the art garage door openers are ultra quiet!
Beautiful custom blinds and draperies thru out. Both staircases feature step lighting that illuminates at night. Extra large capacity washer and dryer and extra fridge in garage also included!
For sale
Price cut: $19.9K (6/11)
$939,999
5983 Sylvia Cir, Grand Forks, ND 58201
6beds
4,541sqft
:
Get pre-qualified$6,183/mo
Residential, Single Family Residence
Built in 2023
0.35 Acres Lot
$923,500 Zestimate®
$207/sqft
$-- HOA
What's special
Fenced backyardQuartz countertops throughout homeUpper-level laundryLarge linen closetMaintenance free deckUnderground sprinklersLarge lot
- 114 days |
- 399 |
- 10 |
Zillow last checked:
Listing updated:
Listed by:
Debbie Bjerk 218-791-8668,
Greenberg Realty 701-772-6641
Source: GFBMLS,MLS#: 26-355
Facts & features
Interior
Bedrooms & bathrooms
- Bedrooms: 6
- Bathrooms: 5
- Full bathrooms: 4
- 1/2 bathrooms: 1
Primary bedroom
- Level: Upper
Bedroom
- Level: Upper
Bedroom
- Level: Upper
Bedroom
- Level: Upper
Bedroom
- Level: Lower
Bedroom
- Level: Lower
Primary bathroom
- Level: Upper
Bathroom
- Level: Upper
Bathroom
- Level: Upper
Bathroom
- Level: Lower
Dining room
- Level: Main
Family room
- Level: Lower
Kitchen
- Level: Main
Living room
- Level: Main
Heating
- Has Heating (Unspecified Type)
Features
- Number of fireplaces: 1
Interior area
- Total structure area: 4,541
- Total interior livable area: 4,541 sqft
- Finished area above ground: 3,035
Property
Parking
- Total spaces: 3
- Parking features: Garage Door Opener
- Attached garage spaces: 3
Features
- Patio & porch: Patio
Lot
- Size: 0.35 Acres
- Dimensions: 88.5 x 170
Details
- Parcel number: 44213000024000
- Zoning: R-1
- Zoning description: Single Family
Construction
Type & style
- Home type: SingleFamily
- Property subtype: Residential, Single Family Residence
Materials
- Hardboard
- Foundation: Concrete Perimeter
Condition
- Year built: 2023
Details
- Builder name: Village Homes
Utilities & green energy
- Utilities for property: Air
Community & HOA
Location
- Region: Grand Forks
Financial & listing details
- Price per square foot: $207/sqft
- Annual tax amount: $8,358
- Date on market: 3/31/2026
Estimated market value
$923,500
$877,000 - $970,000
$4,699/mo
Price history
| Date | Event | Price |
|---|---|---|
| 6/11/2026 | Price change | $939,999-2.1%$207/sqft |
Source:  GFBMLS #26-355 Report a problem GFBMLS #26-355 Report a problem | ||
| 5/7/2026 | Price change | $959,900-1.5%$211/sqft |
Source: GFBMLS #26-355 Report a problem | ||
| 3/31/2026 | Listed for sale | $975,000+8.3%$215/sqft |
Source: GFBMLS #26-355 Report a problem | ||
| 11/7/2024 | Sold | -- |
Source: GFBMLS #24-781 Report a problem | ||
| 8/20/2024 | Price change | $899,900+1.1%$198/sqft |
Source: GFBMLS #24-781 Report a problem | ||
| 5/9/2024 | Listed for sale | $889,900+867.3%$196/sqft |
Source: GFBMLS #24-781 Report a problem | ||
| 4/17/2024 | Sold | -- |
Source: GFBMLS #22-1575 Report a problem | ||
| 3/29/2024 | Listed for sale | $92,000$20/sqft |
Source: GFBMLS #22-1575 Report a problem | ||
| 1/22/2024 | Listing removed | -- |
Source: GFBMLS #22-1575 Report a problem | ||
| 1/27/2023 | Price change | $92,000+2.2%$20/sqft |
Source: GFBMLS #22-1575 Report a problem | ||
| 8/31/2022 | Listed for sale | $90,000$20/sqft |
Source: GFBMLS #22-1575 Report a problem | ||
Public tax history
Tax history is unavailable.
Monthly payment
Est. payment
Payment breakdown
Explore the cost of this home by adjusting the details. Changes won't be saved.Climate risks
Neighborhood: 58201
Nearby schools
GreatSchools rating
- 9/10Discovery Elementary SchoolGrades: PK-5Distance: 1.7 mi
- 6/10South Middle SchoolGrades: 6-8Distance: 0.8 mi
- 6/10Red River High SchoolGrades: 9-12Distance: 2.8 mi
Schools provided by the listing agent
- Elementary: Discovery
- Middle: South
- High: Red River
Source: GFBMLS. This data may not be complete. We recommend contacting the local school district to confirm school assignments for this home.
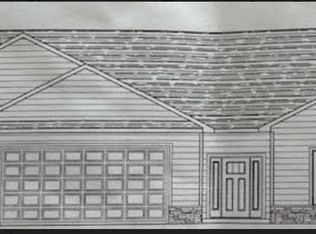
- $--3 bd2 ba2.4k sqft5985 Sylvia Cir, Grand Forks, ND 58201Sold
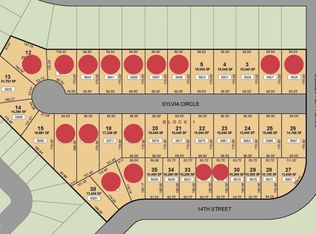
- $--0.345 Acres5981 Sylvia Cir, Grand Forks, ND 58201Sold
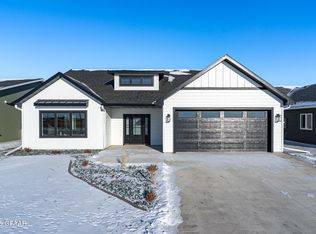
- $599,9003 bd2 ba2k sqft6019 S 14th St, Grand Forks, ND 58201Pending
- $--4 bd4 ba3.7k sqft5987 Sylvia Cir, Grand Forks, ND 58201Sold

- $--5 bd4 ba3.2k sqft6011 S 14th St, Grand Forks, ND 58201Sold
- $--3 bd2 ba2.1k sqft6023 S 14th St, Grand Forks, ND 58201Sold
- $--4 bd3 ba2.7k sqft6027 S 14th St, Grand Forks, ND 58201Sold
- $669,9004 bd3 ba2.8k sqft6031 S 14th St, Grand Forks, ND 58201For Sale
A local agent can set up tours, give advice and negotiate with sellers.
Similar homes
- $960,0005 bd4 ba4.3k sqft5553 Charlie Ray Dr, Grand Forks, ND 58201For Sale
 MLS ID #26-689, Jeffrey Jon Rost, Crary Real Estate. GFBMLS
 - $975,0006 bd4 ba5.1k sqft5959 Sylvia Cir, Grand Forks, ND 58201For Sale
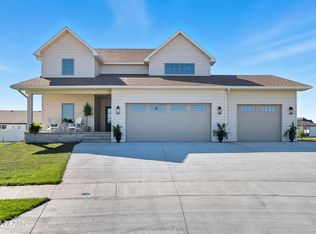 MLS ID #26-244, Tammy Howard, Greenberg Realty. GFBMLS
 - $820,0005 bd3 ba3.6k sqft1509 59th Ave S, Grand Forks, ND 58201For Sale
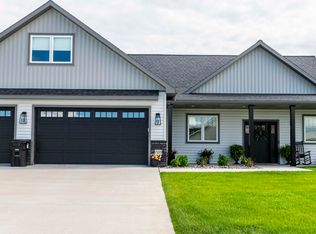 MLS ID #26-934, Wendy Elde, Oxford Realty. GFBMLS
 - $864,9004 bd4 ba3.7k sqft5943 Sylvia Cir, Grand Forks, ND 58201For Sale
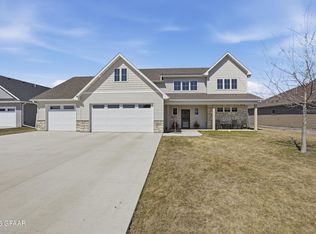 MLS ID #26-545, Monique Lamoureux, Real Broker, LLC (GF2). GFBMLS
 - $882,5005 bd4 ba4.8k sqft49 Desiree Dr, Grand Forks, ND 58201For SaleMLS ID #26-225, Skip Greenberg, Greenberg Realty. GFBMLS
- $984,9005 bd4 ba4.3k sqft5498 Courtyard Dr, Grand Forks, ND 58201For SaleMLS ID #26-1032, Jessica Rice, Crary Real Estate. GFBMLS
- $899,0006 bd4 ba3.7k sqft5623 Adams Dr, Grand Forks, ND 58201For SaleMLS ID #25-1346, Katie Marcotte, Berkshire Hathaway Homeservices Family Rea. GFBMLS
- $1,100,0006 bd4 ba5k sqft6461 Riggs Rd, Grand Forks, ND 58201For SaleMLS ID #26-940, Heidi Haase, Crary Real Estate. GFBMLS
- $999,0005 bd4 ba4.1k sqft99 Edgewood Ct, Grand Forks, ND 58201For SaleMLS ID #26-331, Courtney Barstad Logan, eXp Realty. GFBMLS
- $1,150,0004 bd4 ba4.8k sqft1586 Kings View Dr, Grand Forks, ND 58201For SaleMLS ID #25-1665, Katie Marcotte, Berkshire Hathaway Homeservices Family Rea. GFBMLS
- $669,9006 bd5 ba4.6k sqft1350 S 38th St, Grand Forks, ND 58201For SaleMLS ID #26-1046, Zach Finney, Greenberg Realty. GFBMLS
- $725,0005 bd4 ba4.3k sqft122 Grassy Hills Ln, Grand Forks, ND 58201For SaleMLS ID #26-809, Julie Kadlec Vorachek, Oxford Realty. GFBMLS
- $1,280,0005 bd6 ba5.8k sqft1759 Lydia Cir, Grand Forks, ND 58201For SaleMLS ID #26-1076, Meggen Sande, Greenberg Realty. GFBMLS
- $1,400,0005 bd5 ba5.7k sqft6351 Driftwood Dr, Grand Forks, ND 58201For SaleMLS ID #26-669, Skip Greenberg, Greenberg Realty. GFBMLS
- $749,9004 bd4 ba3.6k sqft4208 S 30th St, Grand Forks, ND 58201For SaleMLS ID #26-398, Angie Mercil, Crary Real Estate. GFBMLS
- $699,9004 bd4 ba4.1k sqft3012 E Elmwood Dr, Grand Forks, ND 58201For SaleMLS ID #26-200, Blake Christianson (Team Blake Christianson), Greenberg Realty. GFBMLS
- $785,0004 bd3 ba3.1k sqft6480 Yukon Ln, Grand Forks, ND 58201For SaleMLS ID #26-395, Skip Greenberg, Greenberg Realty. GFBMLS
- $575,0005 bd5 ba3.8k sqft1903 S 38th St, Grand Forks, ND 58201For SaleMLS ID #26-962, Meggen Sande, Greenberg Realty. GFBMLS
- $669,9004 bd3 ba2.8k sqft6031 S 14th St, Grand Forks, ND 58201For SaleMLS ID #25-717, Cam Tweten, Oxford Realty. GFBMLS
- $569,9006 bd5 ba4.5k sqft1600 Nordonna Cir, Grand Forks, ND 58201For SaleMLS ID #26-216, Kimberly Efta, RE/MAX Grand. GFBMLS
