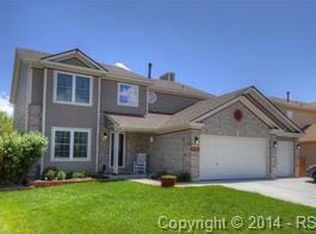
The covered front porch welcomes you to this IMMACULATE, model condition 2 story with THREE CAR garage in highly desired Vista Mesa! This Classic built Bridgeport model has and easy flow floor plan with soaring ceilings and hardwood floors through most of the main level. Kitchen features include CORIAN hard surface countertop, white cabinets, newer stainless steel appliances--stove, dishwasher, microwave, disposal, walk in pantry, canned ceiling lighting and hardwood flooring and side by side refrigerator. Over 40K spent in upgrades including NEW EXPANDED COMPOSITE DECK for entertaining, vinyl windows, NEW HOT WATER HEATER, newer blinds, new sump pump. Dining area features hard wood floors, built in desk with extra cabinets and walk out to the deck. Main level powder room and laundry room with WASHER AND DRYER! Archway into a cozy family room featuring SOARING ceiling, built in bookcases and huge windows creating an inviting light, bright and open ambiance! Energy efficient furnace and central air conditioning from 2015. Huge Master bedroom with ceiling fan and French door opening to four piece master bath with dual vanity, soaking tub/shower and walk in closet. Jack and Jill bedrooms (one with walk in closet) share full bath. Huge recreation room in the basement (refrigerator included)! Opportunity for increased value with basement rough in bath with fourth bedroom potential or storage area. Garage features service door for easy access to back yard. Automatic sprinkler system for well manicured lawn and mature trees. Concrete platform for potential shed or hot tub. Radon mitigation system. Vista Mesa is a quiet, established community with easy access to open spaces, trails, parks, schools, shopping, and most of all the beloved COTTON WOOD PARK with tennis courts, track, frisbee golf disk course and wave pool!
Sold for $512,000
Street View
$512,000
5983 Treeledge Dr, Colorado Springs, CO 80918
3beds
2,768sqft
Single Family Residence
Built in 1998
6,795 Square Feet Lot
$528,100 Zestimate®
$185/sqft
$2,522 Estimated rent
Home value
$528,100
$502,000 - $555,000
$2,522/mo
Zestimate® history
Owner options
List your home for rent
$2,522/mo
Rent Zestimate®
Find your next renter with Zillow Rental Manager. Plus, with online applications, you can quickly screen prospective tenants – for free.
$2,522/mo
Rent Zestimate®
Refinance and save
$3,120/mo
Est. payment
Refinancing to a lower rate could help reduce your monthly payments and save thousands over the life of the loan.
$3,120/mo
Est. payment
Explore your selling options
Work with a Zillow partner agent
Leverage their expertise and Zillow's premium Showcase listings to get your home seen by more buyers.
Get startedList with your own agent
Get your home in front of millions of buyers by listing it on Zillow.
Learn how to do itSell it yourself
Take full control of how buyers see your home on Zillow by listing For Sale by Owner (FSBO).
List your homeWhat's special
Dual vanityMature treesCovered front porchClassic built bridgeport modelNewer blindsEasy flow floor planHard wood floors
Zillow last checked:
Listing updated:
Listed by:
William Vantol CDPE CRS GRI MRP 719-229-9100,
RE/MAX Real Estate Group LLC
Bought with:
Daniel Stephens MRP
RE/MAX Real Estate Group LLC
Source: elevateMLS,MLS#: 7685650
Facts & features
Interior
Bedrooms & bathrooms
- Bedrooms: 3
- Bathrooms: 3
- Full bathrooms: 2
- 1/2 bathrooms: 1
Basement
- Area: 963
Heating
- Forced Air, Natural Gas
Cooling
- Ceiling Fan(s), Central Air
Appliances
- Included: 220v in Kitchen, Countertop System, Dishwasher, Disposal, Dryer, Microwave, Refrigerator, Self Cleaning Oven, Washer
- Laundry: Electric Hook-up, Main Level
Features
- 9Ft + Ceilings, French Doors, Vaulted Ceiling(s), High Speed Internet, Pantry
- Flooring: Carpet, Vinyl/Linoleum, Wood
- Windows: Window Coverings
- Basement: Full,Partially Finished
Interior area
- Total structure area: 2,768
- Total interior livable area: 2,768 sqft
- Finished area above ground: 1,805
- Finished area below ground: 963
Property
Parking
- Total spaces: 3
- Parking features: Attached, Garage Door Opener
- Attached garage spaces: 3
Features
- Levels: Two
- Stories: 2
- Patio & porch: Composite
- Exterior features: Auto Sprinkler System
Lot
- Size: 6,795 Square Feet
- Features: Level, HOA Required $
Details
- Parcel number: 6314416004
Construction
Type & style
- Home type: SingleFamily
- Property subtype: Single Family Residence
Materials
- Masonite
- Roof: Composite Shingle
Condition
- Existing Home
- New construction: No
- Year built: 1998
Details
- Builder model: Bridgeport
- Builder name: Classic Homes
Utilities & green energy
- Water: Municipal
- Utilities for property: Natural Gas Connected
Green energy
- Indoor air quality: Radon System
Community & HOA
HOA
- Services included: Covenant Enforcement, Management
- HOA fee: $120 annually
Location
- Region: Colorado Springs
Financial & listing details
- Price per square foot: $185/sqft
- Tax assessed value: $536,755
- Annual tax amount: $1,627
- Date on market: 8/26/2023
- Listing terms: Cash,Conventional,FHA,VA Loan
Price history
| Date | Event | Price |
|---|---|---|
| 8/25/2023 | Sold | $512,000-0.6%$185/sqft |
Source:  elevateMLS #7685650 Report a problem elevateMLS #7685650 Report a problem | ||
| 7/30/2023 | Contingent | $515,000$186/sqft |
Source: elevateMLS #7685650 Report a problem | ||
| 7/20/2023 | Listed for sale | $515,000+33.2%$186/sqft |
Source: elevateMLS #7685650 Report a problem | ||
| 7/1/2020 | Sold | $386,500+5.9%$140/sqft |
Source: Public Record Report a problem | ||
| 7/1/2020 | Listed for sale | $365,000$132/sqft |
Source: Re/max Properties Inc #9696605 Report a problem | ||
| 6/9/2020 | Pending sale | $365,000$132/sqft |
Source: Re/max Properties Inc #9696605 Report a problem | ||
| 6/5/2020 | Listed for sale | $365,000+30.4%$132/sqft |
Source: Re/Max Properties Inc #7467276 Report a problem | ||
| 12/29/2015 | Sold | $279,900$101/sqft |
Source: Public Record Report a problem | ||
| 10/30/2015 | Listed for sale | $279,900+9%$101/sqft |
Source: RE/MAX ADVANTAGE #8665282 Report a problem | ||
| 7/15/2011 | Listing removed | $256,900$93/sqft |
Source: Visual Tour #642681 Report a problem | ||
| 4/28/2011 | Listed for sale | $256,900+14.7%$93/sqft |
Source: Visual Tour #642681 Report a problem | ||
| 12/21/2010 | Sold | $224,000-6.6%$81/sqft |
Source: Public Record Report a problem | ||
| 11/20/2010 | Pending sale | $239,900$87/sqft |
Source: McGinnis and Associates, Inc. #642681 Report a problem | ||
| 10/8/2010 | Price change | $239,900-6.6%$87/sqft |
Source: McGinnis and Associates, Inc. #642681 Report a problem | ||
| 7/16/2010 | Listed for sale | $256,900+9.8%$93/sqft |
Source: McGinnis and Associates, Inc. #642681 Report a problem | ||
| 10/1/2003 | Sold | $234,000+27.6%$85/sqft |
Source: Public Record Report a problem | ||
| 12/1/1998 | Sold | $183,413$66/sqft |
Source: Public Record Report a problem | ||
Public tax history
| Year | Property taxes | Tax assessment |
|---|---|---|
| 2024 | $1,762 +8.2% | $35,960 |
| 2023 | $1,628 -7.5% | $35,960 +32.3% |
| 2022 | $1,761 | $27,180 -2.8% |
| 2021 | -- | $27,970 +17% |
| 2020 | $1,716 +0.5% | $23,900 |
| 2019 | $1,707 +15.5% | $23,900 +18.7% |
| 2018 | $1,478 -5% | $20,130 |
| 2017 | $1,556 +5.3% | $20,130 -0.5% |
| 2016 | $1,478 +18% | $20,240 |
| 2015 | $1,253 +4.3% | $20,240 +8% |
| 2014 | $1,201 | $18,740 |
| 2013 | -- | -- |
| 2012 | -- | $19,520 |
| 2011 | $1,442 | $19,520 -6% |
| 2010 | -- | $20,770 |
| 2009 | -- | $20,770 +5% |
| 2008 | -- | $19,780 |
| 2006 | -- | $19,780 +25.8% |
| 2004 | -- | $15,720 |
| 2003 | $1,224 +1.5% | $15,720 -11.6% |
| 2002 | $1,206 -3.5% | $17,790 +2.9% |
| 2001 | $1,249 | $17,290 |
Find assessor info on the county website
Neighborhood: Northeast Colorado Springs
Nearby homes
- $519,1004 bd2 ba1.8k sqft6005 Treeledge Dr, Colorado Springs, CO 80918Off Market
- $553,6004 bd3 ba2.1k sqft5975 Treeledge Dr, Colorado Springs, CO 80918Off Market
- $730,0005 bd4 ba3.7k sqft4320 Sable Ridge Ct, Colorado Springs, CO 80918Sold

- $580,4005 bd4 ba3k sqft6013 Treeledge Dr, Colorado Springs, CO 80918Off Market
- $567,3005 bd4 ba2.9k sqft6107 Soaring Dr, Colorado Springs, CO 80918Off Market
- $569,6004 bd3 ba3.5k sqft5967 Treeledge Dr, Colorado Springs, CO 80918Off Market
- $619,2004 bd3 ba2.3k sqft4330 Sable Ridge Ct, Colorado Springs, CO 80918Off Market
- $512,8004 bd2 ba1.9k sqft5998 Treeledge Dr, Colorado Springs, CO 80918Off Market
Nearby schools
GreatSchools rating
- 5/10Martinez Elementary SchoolGrades: PK-5Distance: 0.4 mi
- 6/10Jenkins Middle SchoolGrades: 6-8Distance: 0.8 mi
- 3/10Doherty High SchoolGrades: 9-12Distance: 1.5 mi
Schools provided by the listing agent
- District: Colorado Springs 11
Source: elevateMLS. This data may not be complete. We recommend contacting the local school district to confirm school assignments for this home.
Get a cash offer in 3 minutes
Find out how much your home could sell for in as little as 3 minutes with a no-obligation cash offer.
Estimated market value
$528,100
Get a cash offer in 3 minutes
Find out how much your home could sell for in as little as 3 minutes with a no-obligation cash offer.
Estimated market value
$528,100
Nearby cities
Nearby neighborhoods
- Briargate Real estate
- Central Colorado Springs Real estate
- Cimarron Hills Real estate
- East Colorado Springs Real estate
- Northeast Colorado Springs Real estate
- Northwest Colorado Springs Real estate
- Old Colorado City Real estate
- Powers Real estate
- Southeast Colorado Springs Real estate
- Southwest Colorado Springs Real estate
Nearby zip codes
Other Colorado Springs Topics
- Apartments for Rent in 80918
- Houses for Sale in 80918
- Houses for Rent in 80918
- 80918 Real Estate
- Colorado Springs Condos
- Houses for Sale in Colorado Springs
- Newest Listings in Colorado Springs
- Colorado Springs Home Values
- Colorado Springs Real Estate Agents
- Colorado Springs Refinance
- Colorado Springs Mortgage Rates
