PRICED BELOW APPRAISAL! MOTIVATED SELLERS! Golf Course Living at Its Finest! Welcome to this beautifully designed 5-bedroom, 3-bathroom home located in one of the area's most desirable golf course communities. With the front of the home facing the manicured fairways and the back offering the privacy of a screened-in patio, this property delivers a true golf course lifestyle experience. Step inside to discover granite countertops throughout, an expansive kitchen with an oversized center island, and a gas range—perfect for both everyday cooking and entertaining. The oversized laundry room provides ample storage and workspace. The thoughtful layout includes a spacious master suite and an additional bedroom with a full bath on the main floor—ideal for guests or home office needs. Upstairs, you'll find three additional bedrooms, a full bathroom, and a generous landing area that can easily serve as a playroom, study space, or media lounge. As a resident, you’ll enjoy access to exclusive HOA amenities, including a swimming pool, tennis courts, and a playground. And with the home situated in Flood Zone X, no flood insurance is required! This home perfectly blends location, luxury, and lifestyle in a vibrant, amenity-rich community.
Sold
Price Unknown
59835 Thomas Ross Dr, Plaquemine, LA 70764
5beds
2,864sqft
Single Family Residence, Residential
Built in 2017
6,969 Square Feet Lot
$361,200 Zestimate®
$--/sqft
$2,779 Estimated rent
Home value
$361,200
Estimated sales range
Not available
$2,779/mo
Zestimate® history
Owner options
List your home for rent
$2,779/mo
Rent Zestimate®
Find your next renter with Zillow Rental Manager. Plus, with online applications, you can quickly screen prospective tenants – for free.
$2,779/mo
Rent Zestimate®
Refinance and save
$1,440/mo
Est. payment
Refinancing to a lower rate could help reduce your monthly payments and save thousands over the life of the loan.
$1,440/mo
Est. payment
Explore your selling options
Work with a Zillow partner agent
Leverage their expertise and Zillow's premium Showcase listings to get your home seen by more buyers.
Get startedList with your own agent
Get your home in front of millions of buyers by listing it on Zillow.
Learn how to do itSell it yourself
Take full control of how buyers see your home on Zillow by listing For Sale by Owner (FSBO).
List your homeWhat's special
Manicured fairwaysGas rangeGranite countertopsSpacious master suiteOversized laundry room
Zillow last checked:
Listing updated:
Listed by:
Megan Bradley,
Magnolia Key Realty & Co. LLC
Bought with:
Melissa Russo, 74073
eXp Realty
Source: ROAM MLS,MLS#: 2025008253
Facts & features
Interior
Bedrooms & bathrooms
- Bedrooms: 5
- Bathrooms: 3
- Full bathrooms: 3
Rooms
- Room types: Bedroom, Primary Bedroom, Foyer, Kitchen, Living Room, Loft
Primary bedroom
- Features: En Suite Bath
- Level: First
- Area: 260.48
- Width: 14.8
Bedroom 1
- Level: First
- Area: 122.1
- Width: 11
Bedroom 2
- Level: Second
- Area: 127.69
- Width: 11.3
Bedroom 3
- Level: Second
- Area: 127.69
- Width: 11.3
Bedroom 4
- Level: Second
- Area: 121
- Dimensions: 11 x 11
Primary bathroom
- Features: Double Vanity, Walk-In Closet(s), Separate Shower, Soaking Tub
Kitchen
- Features: Kitchen Island, Cabinets Custom Built
- Level: First
- Area: 181.28
Living room
- Level: First
- Area: 437.1
Heating
- Central
Cooling
- Central Air
Appliances
- Included: Gas Stove Con, Gas Cooktop, Dishwasher, Freezer, Refrigerator, Oven, Double Oven, Stainless Steel Appliance(s)
- Laundry: Electric Dryer Hookup, Washer Hookup, Inside, Washer/Dryer Hookups
Features
- Crown Molding
- Flooring: Carpet, Ceramic Tile, Wood
- Windows: Window Treatments
- Attic: Storage
- Has fireplace: Yes
- Fireplace features: Gas Log
Interior area
- Total structure area: 3,914
- Total interior livable area: 2,864 sqft
Property
Parking
- Parking features: Garage, Other, Driveway
- Has garage: Yes
Features
- Stories: 1
- Patio & porch: Covered, Enclosed, Screened
- Exterior features: Rain Gutters
- Fencing: Full
Lot
- Size: 6,969 Square Feet
- Dimensions: 77.3 x 125.4 x 60.3 x 129.2
- Features: On Golf Course
Details
- Parcel number: 0610711412CAE
- Special conditions: Standard
Construction
Type & style
- Home type: SingleFamily
- Architectural style: Traditional
- Property subtype: Single Family Residence, Residential
Materials
- Brick Siding, Stucco Siding, Brick, Stucco
- Foundation: Slab
- Roof: Shingle
Condition
- New construction: No
- Year built: 2017
Details
- Builder name: Level Homes
Utilities & green energy
- Gas: City/Parish
- Sewer: Public Sewer
- Water: Public
Community & HOA
Community
- Features: Clubhouse, Pool, Golf, Health Club, Park, Playground, Other, Sidewalks
- Security: Gated Community
- Subdivision: Cypress Landing At The Island
HOA
- Has HOA: Yes
- Services included: Common Areas, Pool HOA, Rec Facilities
- HOA fee: $1,440 annually
Location
- Region: Plaquemine
Financial & listing details
- Tax assessed value: $351,000
- Annual tax amount: $3,199
- Date on market: 5/6/2025
- Listing terms: Cash,Conventional,FHA,FMHA/Rural Dev,VA Loan
Price history
| Date | Event | Price |
|---|---|---|
| 9/12/2025 | Sold | -- |
Source:  ROAM MLS #2025008253 Report a problem ROAM MLS #2025008253 Report a problem | ||
| 8/1/2025 | Pending sale | $395,000$138/sqft |
Source: ROAM MLS #2025008253 Report a problem | ||
| 7/28/2025 | Price change | $395,000-1.3%$138/sqft |
Source: ROAM MLS #2025008253 Report a problem | ||
| 7/15/2025 | Price change | $400,000-2.4%$140/sqft |
Source: ROAM MLS #2025008253 Report a problem | ||
| 6/17/2025 | Pending sale | $409,900$143/sqft |
Source: ROAM MLS #2025008253 Report a problem | ||
| 6/11/2025 | Price change | $409,900-1.2%$143/sqft |
Source: ROAM MLS #2025008253 Report a problem | ||
| 6/5/2025 | Listed for sale | $415,000$145/sqft |
Source: ROAM MLS #2025008253 Report a problem | ||
| 5/28/2025 | Contingent | $415,000$145/sqft |
Source: ROAM MLS #2025008253 Report a problem | ||
| 5/6/2025 | Listed for sale | $415,000+7.8%$145/sqft |
Source: ROAM MLS #2025008253 Report a problem | ||
| 2/25/2025 | Listing removed | $385,000$134/sqft |
Source: Latter and Blum #2023012803 Report a problem | ||
| 8/24/2024 | Listed for sale | $385,000$134/sqft |
Source: ROAM MLS #2023012803 Report a problem | ||
| 5/30/2024 | Pending sale | $385,000$134/sqft |
Source: Latter and Blum #2023012803 Report a problem | ||
| 5/29/2024 | Contingent | $385,000$134/sqft |
Source: ROAM MLS #2023012803 Report a problem | ||
| 5/22/2024 | Listed for sale | $385,000$134/sqft |
Source: ROAM MLS #2023012803 Report a problem | ||
| 5/6/2024 | Pending sale | $385,000$134/sqft |
Source: Latter and Blum #2023012803 Report a problem | ||
| 5/6/2024 | Contingent | $385,000$134/sqft |
Source: ROAM MLS #2023012803 Report a problem | ||
| 11/21/2023 | Price change | $385,000-2.3%$134/sqft |
Source: ROAM MLS #2023012803 Report a problem | ||
| 9/16/2023 | Price change | $394,000-1.3%$138/sqft |
Source: ROAM MLS #2023012803 Report a problem | ||
| 8/30/2023 | Price change | $399,000-4.3%$139/sqft |
Source: ROAM MLS #2023012803 Report a problem | ||
| 8/2/2023 | Listed for sale | $417,000$146/sqft |
Source: ROAM MLS #2023012803 Report a problem | ||
| 5/5/2017 | Sold | -- |
Source: ROAM MLS #2016016375 Report a problem | ||
Public tax history
| Year | Property taxes | Tax assessment |
|---|---|---|
| 2025 | $3,199 | $35,100 |
| 2024 | $3,199 +0.1% | $35,100 +0.3% |
| 2023 | $3,198 +0% | $35,010 |
| 2022 | $3,196 +0% | $35,010 |
| 2021 | $3,196 | $35,010 |
| 2020 | $3,196 -0.1% | $35,010 |
| 2019 | $3,198 -19.3% | $35,010 |
| 2018 | $3,964 | $35,010 |
| 2017 | $3,964 | $35,010 |
Find assessor info on the county website
Neighborhood: 70764
Nearby homes
- $--3 bd2 ba2.2k sqft59815 Avery James Dr, Plaquemine, LA 70764Sold
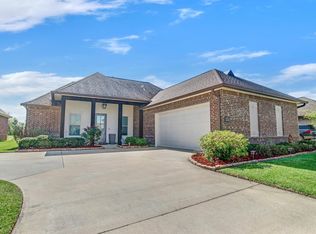
- $342,1003 bd2 ba2.7k sqft59845 Thomas Ross Dr, Plaquemine, LA 70764Off Market

- $324,8004 bd2 ba2.5k sqft59825 Thomas Ross Dr, Plaquemine, LA 70764Off Market
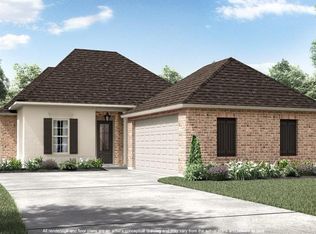
- $441,8005 bd4 ba3.1k sqft59810 Thomas Ross, Plaquemine, LA 70764Off Market
- $350,100-- bd-- ba-- sqft59850 Thomas Ross Dr, Plaquemine, LA 70764Off Market
- $369,000-- bd-- ba2.1k sqft59820 Avery James Dr, Plaquemine, LA 70764Off Market
- $320,0004 bd2 ba2.1k sqft59805 Thomas Ross Dr, Plaquemine, LA 70764For Sale
- $--4 bd3 ba2.5k sqft59830 Avery James Dr, Plaquemine, LA 70764Sold
Nearby schools
GreatSchools rating
- 6/10Iberville Elementary SchoolGrades: PK-6Distance: 1 mi
- 4/10Plaquemine Senior High SchoolGrades: 7-12Distance: 1.1 mi
Schools provided by the listing agent
- District: Iberville Parish
Source: ROAM MLS. This data may not be complete. We recommend contacting the local school district to confirm school assignments for this home.
Get a cash offer in 3 minutes
Find out how much your home could sell for in as little as 3 minutes with a no-obligation cash offer.
Estimated market value
$361,200
Get a cash offer in 3 minutes
Find out how much your home could sell for in as little as 3 minutes with a no-obligation cash offer.
Estimated market value
$361,200
- Louisiana
- Iberville Parish
- Plaquemine
- 70764
- 59835 Thomas Ross Dr
Nearby cities
Nearby neighborhoods
Nearby zip codes
Other Plaquemine Topics
