Skip main navigation
Closed
  • $429,860

    5984 E 112th Pl, Winfield, IN 46307

    3beds
    2,509sqft
    Single Family Residence
    Built in 2025
    8,751.2 Square Feet Lot
    $434,200 Zestimate®
    $171/sqft
    $3,367 Estimated rent

    Home value

    $434,200

    Estimated sales range

    Not available

    $3,367/mo

    Zestimate® history
    Loading
    Loading...

    Owner options

    List your home for rent

    $3,367/mo

    Rent Zestimate®

    Find your next renter with Zillow Rental Manager. Plus, with online applications, you can quickly screen prospective tenants – for free.

    Learn more

    $3,367/mo

    Rent Zestimate®

    Refinance and save

    $2,737/mo

    Est. payment

    Refinancing to a lower rate could help reduce your monthly payments and save thousands over the life of the loan.

    See today's rates

    $2,737/mo

    Est. payment

    Explore your selling options

    Work with a Zillow partner agent

    Leverage their expertise and Zillow's premium Showcase listings to get your home seen by more buyers.

    Get started

    List with your own agent

    Get your home in front of millions of buyers by listing it on Zillow.

    Learn how to do it

    Sell it yourself

    Take full control of how buyers see your home on Zillow by listing For Sale by Owner (FSBO).

    List your home

    What's special

    Private en-suite bathVersatile loftTasteful finishesSleek quartz countertopsSpacious layoutTwo-car garageAdditional bedrooms
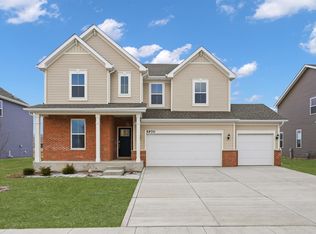
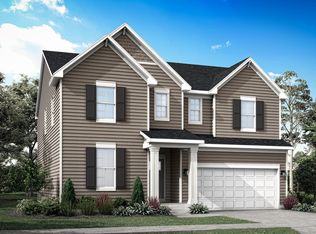
    SPECIAL FINANCING AVAILABLE! Homesite #292 READY FOR JANUARY DELIVERY! Experience the perfect balance of comfort and versatility in the Bryce plan an intelligently designed 3-bedroom, 2.5-bath home tailored for modern living. Just off the foyer, a flexible space offers the ideal setting for a formal dining area, home office, or creative studio whatever best suits your lifestyle. Beyond this, the main level opens to a spacious layout where the kitchen, family room, and breakfast room connect effortlessly, creating a natural hub for everyday living and entertaining. At the center of it all, the kitchen impresses with a large center island, sleek quartz countertops, abundant cabinetry, and premium stainless steel appliances. Thoughtful details like luxury vinyl plank flooring, energy-efficient LED lighting, and tasteful finishes add warmth and contemporary style throughout. Upstairs, a versatile loft offers additional living spacea"perfect for a study nook, game area, or relaxing lounge. The luxurious owner's suite provides a peaceful retreat, complete with a spacious walk-in closet and a private en-suite bath designed for relaxation. Two additional bedrooms and a full hallway bathroom accommodate family or guests with ease, while a second-floor laundry room adds everyday convenience. A main-level powder room adds to the home's thoughtful layout, along with a two-car garage and well-planned storage throughout making the Bryce plan both stylish and functional from top to bottom. Exterior will be Canyon color siding with Town Hall color brick. (pic for reference ONLY) *Photos are not this actual home* Aylesworth is a beautifully planned community of new single-family homes, now selling in the charming town of Winfield, Indiana. Designed to suit every type of family, Aylesworth offers an inviting lifestyle with exclusive access to a variety of family-friendly amenities.

    Zillow last checked:

    Listing updated:

    Listed by:

    Roman Sawczak,

    HomeSmart Realty Group 219-472-2004

    Bought with:

    Heather Alexander, RB17001530

    @properties/Christie's Intl RE

    Source: NIRA as distributed by MLS GRID,MLS#: 829040MLS Logo

    Facts & features

    Interior

    Bedrooms & bathrooms
    • Bedrooms: 3
    • Bathrooms: 3
    • Full bathrooms: 2
    • 1/2 bathrooms: 1
    Primary bedroom
    • Area: 256
    • Dimensions: 16.0 x 16.0
    Bedroom 2
    • Area: 154
    • Dimensions: 11.0 x 14.0
    Bedroom 3
    • Area: 121
    • Dimensions: 11.0 x 11.0
    Breakfast room
    • Area: 160
    • Dimensions: 16.0 x 10.0
    Family room
    • Area: 272
    • Dimensions: 16.0 x 17.0
    Kitchen
    • Area: 176
    • Dimensions: 16.0 x 11.0
    Laundry
    • Area: 30
    • Dimensions: 5.0 x 6.0
    Living room
    • Area: 150
    • Dimensions: 10.0 x 15.0
    Loft
    • Area: 187
    • Dimensions: 17.0 x 11.0
    Heating
    • Natural Gas, Forced Air
    Appliances
    • Included: Disposal, Stainless Steel Appliance(s), Microwave, Dishwasher
    • Laundry: Gas Dryer Hookup, Washer Hookup, Laundry Room
    Features
    • Double Vanity, Walk-In Closet(s), Pantry, Open Floorplan, Kitchen Island, Entrance Foyer
    • Windows: Insulated Windows
    • Basement: Full,Unfinished,Sump Pump
    • Has fireplace: No
    Interior area
    • Total structure area: 2,509
    • Total interior livable area: 2,509 sqft
    • Finished area above ground: 2,509

    Property

    Parking
    • Total spaces: 3
    • Parking features: Attached, Driveway, Concrete, Off Street
    • Attached garage spaces: 3
    • Has uncovered spaces: Yes
    Features
    • Levels: Two
    • Patio & porch: Covered
    • Exterior features: Lighting, Rain Gutters, Private Yard
    • Has view: Yes
    • View description: None
    Lot
    • Size: 8,751 sqft
    • Features: Back Yard, Private, Paved, Landscaped, Few Trees
    Details
    • Parcel number: 451707252030
    • Zoning description: residential
    • Special conditions: Standard

    Construction

    Type & style
    • Home type: SingleFamily
    • Property subtype: Single Family Residence
    Condition
    • Under Construction
    • New construction: Yes
    • Year built: 2025

    Utilities & green energy

    • Electric: 200+ Amp Service, Circuit Breakers
    • Sewer: Public Sewer
    • Water: Public
    • Utilities for property: Cable Available, Water Connected, Underground Utilities, Sewer Connected, Natural Gas Connected, Electricity Connected

    Community & neighborhood

    Security
    • Security features: Carbon Monoxide Detector(s), Smoke Detector(s), Other
    Location
    • Region: Winfield
    • Subdivision: Aylesworth

    HOA & financial

    HOA
    • Has HOA: Yes
    • HOA fee: $50 monthly
    • Amenities included: Maintenance Grounds, Pool, Playground
    • Association name: First Service Residential
    • Association phone: 847-882-1679

    Other

    Other facts
    • Listing agreement: Exclusive Right To Sell
    • Listing terms: Conventional,VA Loan,FHA

    Price history

    DateEventPrice
    3/24/2026Sold$429,860$171/sqft
    Source: NIRA as distributed by MLS GRID #829040 Report a problem
    3/23/2026Pending sale$429,860$171/sqft
    Source: NIRA as distributed by MLS GRID #829040 Report a problem
    2/4/2026Price change$429,860-3.2%$171/sqft
    Source: NIRA as distributed by MLS GRID #829040 Report a problem
    1/20/2026Price change$443,860-2.4%$177/sqft
    Source: NIRA as distributed by MLS GRID #829040 Report a problem
    1/13/2026Price change$454,810-2.4%$181/sqft
    Source: Lennar Homes Report a problem
    1/2/2026Price change$466,110+1.1%$186/sqft
    Source: NIRA as distributed by MLS GRID #829040 Report a problem
    12/23/2025Price change$461,110+0.2%$184/sqft
    Source: Lennar Homes Report a problem
    12/16/2025Price change$460,110-0.8%$183/sqft
    Source: Lennar Homes Report a problem
    12/9/2025Price change$464,010+1.1%$185/sqft
    Source: Lennar Homes Report a problem
    12/2/2025Price change$459,010-0.8%$183/sqft
    Source: Lennar Homes Report a problem
    11/25/2025Price change$462,810-2.4%$184/sqft
    Source: Lennar Homes Report a problem
    11/11/2025Price change$474,360-2.3%$189/sqft
    Source: Lennar Homes Report a problem
    11/4/2025Price change$485,610-0.8%$194/sqft
    Source: Lennar Homes Report a problem
    10/28/2025Price change$489,360-5.8%$195/sqft
    Source: Lennar Homes Report a problem
    10/7/2025Listed for sale$519,360-7.3%$207/sqft
    Source: Lennar Homes Report a problem
    8/26/2025Listing removed$560,360$223/sqft
    Source: Lennar Homes Report a problem
    7/29/2025Listed for sale$560,360$223/sqft
    Source: Lennar Homes Report a problem

    Public tax history

    YearProperty taxesTax assessment
    2025$11 $500
    2024-- $500

    Find assessor info on the county website

    Neighborhood: Winfield

    Nearby schools

    GreatSchools rating
    Schools provided by the listing agent
    • Elementary: Winfield Elementary School
    • Middle: Robert Taft Middle School
    • High: Crown Point High School

    Source: NIRA as distributed by MLS GRID. This data may not be complete. We recommend contacting the local school district to confirm school assignments for this home.

    Get a cash offer in 3 minutes
    Find out how much your home could sell for in as little as 3 minutes with a no-obligation cash offer.
    Estimated market value
    $434,200
    Get a cash offer in 3 minutes
    Find out how much your home could sell for in as little as 3 minutes with a no-obligation cash offer.
    Estimated market value
    $434,200