Welcome home to 5984 Kimberly Anne Way, Unit 101 in the sought after Sycamore at Van Dorn community. This condo is a commuter's dream with easy access to I-95, Van Dorn Metro Station, Fairfax Connector and Reagan National Airport. This move-in ready home features a private outdoor entrance just steps from your assigned parking space. A secluded porch with room to garden greets you as you enter the 1st floor unit. In the home, you'll experience a beautiful open concept living space with gas fireplace and attached dining room, all adorned with custom moldings. Retreat into the cozy den that could act as a NTC 2nd bedroom, office, craft room or other use. The unit features engineered hardwood floors throughout. The kitchen has great counter space, newer appliances and sturdy wood cabinets along with access to in-unit laundry waiting for your washer and dryer. The oversized primary bedroom is light-filled with easy access to a large primary bath and generous walk-in closet. Move right in and live where you love.
Sold for $360,000
$360,000
5984 Kimberly Anne Way Unit 101, Alexandria, VA 22310
1beds
1,116sqft
Condominium
Built in 1996
-- sqft lot
$357,800 Zestimate®
$323/sqft
$2,078 Estimated rent
Home value
$357,800
$340,000 - $376,000
$2,078/mo
Zestimate® history
Owner options
List your home for rent
$2,078/mo
Rent Zestimate®
Find your next renter with Zillow Rental Manager. Plus, with online applications, you can quickly screen prospective tenants – for free.
$2,078/mo
Rent Zestimate®
Refinance and save
$2,253/mo
Est. payment
Refinancing to a lower rate could help reduce your monthly payments and save thousands over the life of the loan.
$2,253/mo
Est. payment
Explore your selling options
Work with a Zillow partner agent
Leverage their expertise and Zillow's premium Showcase listings to get your home seen by more buyers.
Get startedList with your own agent
Get your home in front of millions of buyers by listing it on Zillow.
Learn how to do itSell it yourself
Take full control of how buyers see your home on Zillow by listing For Sale by Owner (FSBO).
List your homeWhat's special
Zillow last checked:
Listing updated:
Listed by:
Bonnie DaSilva 202-549-9114,
Nest Realty Fredericksburg
Bought with:
Rob Ferguson, 0225020185
RE/MAX Allegiance
Source: Bright MLS,MLS#: VAFX2178872
Facts & features
Interior
Bedrooms & bathrooms
- Bedrooms: 1
- Bathrooms: 1
- Full bathrooms: 1
- Main level bathrooms: 1
- Main level bedrooms: 1
Rooms
- Room types: Living Room, Dining Room, Primary Bedroom, Kitchen, Den, Laundry
Basement
- Area: 0
Heating
- Central, Natural Gas
Cooling
- Central Air, Ceiling Fan(s), Electric
Appliances
- Included: Dishwasher, Disposal, Exhaust Fan, Microwave, Oven/Range - Gas, Refrigerator, Water Heater, Electric Water Heater
- Laundry: Hookup, Laundry Room, In Unit
Features
- Breakfast Area, Kitchen - Table Space, Dining Area, Eat-in Kitchen, Entry Level Bedroom, Upgraded Countertops, Crown Molding, Primary Bath(s), Wainscotting, Chair Railings, Open Floorplan
- Flooring: Engineered Wood, Vinyl
- Windows: Double Pane Windows, Window Treatments
- Has basement: No
- Number of fireplaces: 1
Interior area
- Total structure area: 1,116
- Total interior livable area: 1,116 sqft
- Finished area above ground: 1,116
- Finished area below ground: 0
Property
Parking
- Total spaces: 2
- Parking features: Assigned, Parking Space Conveys, Permit Included, Unassigned, Parking Lot
- Details: Assigned Parking, Assigned Space #: 125
Accessibility
- Accessibility features: Accessible Doors, Accessible Electrical and Environmental Controls, Accessible Entrance, No Stairs
Features
- Levels: One
- Stories: 1
- Patio & porch: Patio, Porch
- Pool features: Community
Details
- Additional structures: Above Grade, Below Grade
- Parcel number: 0812 11 5984A
- Zoning: 316
- Special conditions: Standard
Construction
Type & style
- Home type: Condo
- Architectural style: Other
- Property subtype: Condominium
- Attached to another structure: Yes
Materials
- Vinyl Siding
Condition
- Very Good
- New construction: No
- Year built: 1996
Utilities & green energy
- Sewer: Public Sewer
- Water: Public
Community & HOA
Community
- Condo and coop fee: $545 monthly
- Subdivision: Sycamores At Van Dorn
HOA
- Has HOA: No
- Amenities included: Pool, Tot Lots/Playground
- Services included: Pool(s), Reserve Funds, Common Area Maintenance
- HOA name: Sycamores At Van Dorn
Location
- Region: Alexandria
Financial & listing details
- Price per square foot: $323/sqft
- Tax assessed value: $304,360
- Annual tax amount: $3,435
- Date on market: 5/17/2024
- Listing agreement: Exclusive Right To Sell
- Inclusions: Living Room Black Cabinet, Dining Room Wood Cabinet, Exterior Bench, Curtains, Black Storage Bench, Primary Bedroom Tv With Wall Mount. Refrigerator As-is.
- Ownership: Condominium
Price history
| Date | Event | Price |
|---|---|---|
| 7/1/2024 | Sold | $360,000-1.4%$323/sqft |
Source:  Bright MLS #VAFX2178872 Report a problem Bright MLS #VAFX2178872 Report a problem | ||
| 6/5/2024 | Contingent | $365,000$327/sqft |
Source: Bright MLS #VAFX2178872 Report a problem | ||
| 5/17/2024 | Listed for sale | $365,000+44%$327/sqft |
Source: Bright MLS #VAFX2178872 Report a problem | ||
| 10/9/2018 | Sold | $253,500-0.6%$227/sqft |
Source: Public Record Report a problem | ||
| 9/9/2018 | Pending sale | $255,000$228/sqft |
Source: McEnearney Associates, Inc. #1002357438 Report a problem | ||
| 9/1/2018 | Listed for sale | $255,000-6.8%$228/sqft |
Source: McEnearney Associates, Inc. #1002357438 Report a problem | ||
| 7/18/2014 | Sold | $273,500-2.3%$245/sqft |
Source: Public Record Report a problem | ||
| 5/21/2014 | Pending sale | $279,900$251/sqft |
Source: Century 21 New Millennium #FX8346320 Report a problem | ||
| 5/14/2014 | Price change | $279,900-3.4%$251/sqft |
Source: Century 21 New Millennium #FX8346320 Report a problem | ||
| 3/29/2014 | Listed for sale | $289,900+0.3%$260/sqft |
Source: Century 21 New Millennium #FX8303189 Report a problem | ||
| 11/19/2007 | Sold | $289,000+155.9%$259/sqft |
Source: Public Record Report a problem | ||
| 5/2/2000 | Sold | $112,950$101/sqft |
Source: Public Record Report a problem | ||
Public tax history
| Year | Property taxes | Tax assessment |
|---|---|---|
| 2025 | $3,990 +4.8% | $345,150 +5% |
| 2024 | $3,808 +10.9% | $328,710 +8% |
| 2023 | $3,435 +4.6% | $304,360 +6% |
| 2022 | $3,283 | $287,130 +3% |
| 2021 | -- | $278,770 +10% |
| 2020 | $2,999 | $253,430 |
| 2019 | $2,999 -5.1% | $253,430 -5.1% |
| 2018 | $3,162 +1.9% | $267,140 |
| 2017 | $3,101 +0.2% | $267,140 |
| 2016 | $3,095 +9.2% | $267,140 +5.2% |
| 2015 | $2,835 +0.2% | $253,990 |
| 2014 | $2,828 | $253,990 +6% |
| 2013 | -- | $239,610 +3.7% |
| 2012 | -- | $231,130 -5% |
| 2011 | -- | $243,290 |
| 2010 | -- | $243,290 |
| 2009 | -- | $243,290 -11% |
| 2008 | -- | $273,360 -3% |
| 2007 | -- | $281,920 +80.3% |
| 2003 | -- | $156,375 +22% |
| 2002 | -- | $128,175 |
Find assessor info on the county website
Neighborhood: Franconia
Nearby homes
- $459,0002 bd3 ba1.1k sqft5980 Kimberly Anne Way, Alexandria, VA 22310For Sale

- $415,0002 bd3 ba1.2k sqft5994 Kimberly Anne Way UNIT 302, Alexandria, VA 22310Sold
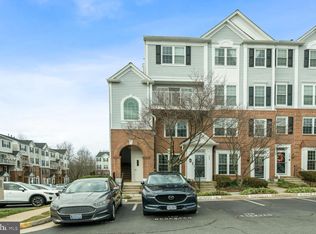
- $420,0002 bd3 ba1.1k sqft5970 Kimberly Anne Way, Alexandria, VA 22310Sold
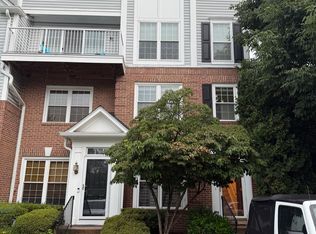
- $430,1002 bd3 ba1.2k sqft5972 Kimberly Anne Way, Alexandria, VA 22310Off Market
- $336,5001 bd1 ba1.1k sqft5974 Kimberly Anne Way UNIT 101, Alexandria, VA 22310Off Market
- $356,1002 bd1 ba1.1k sqft5974 Kimberly Anne Way UNIT 102, Alexandria, VA 22310Off Market
- $405,9002 bd2 ba1.1k sqft5974 Kimberly Anne Way UNIT 301, Alexandria, VA 22310Off Market
- $417,0002 bd3 ba1.2k sqft5974 Kimberly Anne Way UNIT 302, Alexandria, VA 22310Off Market
Nearby schools
GreatSchools rating
- 8/10Bush Hill Elementary SchoolGrades: PK-6Distance: 0.9 mi
- 7/10Twain Middle SchoolGrades: 7-8Distance: 1.5 mi
- 4/10Edison High SchoolGrades: 9-12Distance: 0.8 mi
Schools provided by the listing agent
- District: Fairfax County Public Schools
Source: Bright MLS. This data may not be complete. We recommend contacting the local school district to confirm school assignments for this home.
Get a cash offer in 3 minutes
Find out how much your home could sell for in as little as 3 minutes with a no-obligation cash offer.
Estimated market value
$357,800
Get a cash offer in 3 minutes
Find out how much your home could sell for in as little as 3 minutes with a no-obligation cash offer.
Estimated market value
$357,800
- Virginia
- Fairfax County
- Alexandria
- 22310
- Franconia
- 5984 Kimberly Anne Way Unit 101
Nearby cities
Nearby neighborhoods
Nearby zip codes
Other Alexandria Topics
