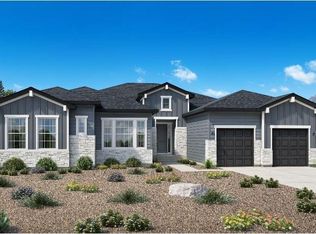
NEW! Toll Brothers Home Ready September 2026. The Raymer's thoughtful design offers spectacular living spaces indoors and out. The airy two-story foyer is open to the elegant dining room and sweeps into the splendid two-story great room, with desirable views to the spacious covered patio. Complementing the well-designed kitchen is a bright casual dining area, a large center island with a breakfast bar, plenty of counter and cabinet space, and a generous walk-in pantry. The impressive primary bedroom suite is highlighted by dual walk-in closets and a luxurious primary bath with dual vanities, a relaxing soaking tub, a luxe shower, linen storage, and a private water closet. Gorgeous designer finishes like Kohler plumbing fixtures and Yorktowne cabinets highlight every room in this home. The Raymer is loaded with extras, including quartz countertops, pre-engineered wood flooring, and upgraded light and plumbing fixtures throughout. Call to schedule your appointment to view this home today!
New construction
Price cut: $100K (8/21)
$1,200,000
5984 Riesberg Lane, Castle Rock, CO 80104
4beds
5,507sqft
Single Family Residence
Built in 2026
10,410 Square Feet Lot
$-- Zestimate®
$218/sqft
$85/mo HOA
What's special
- 29 days
- 226
- 7
Zillow last checked:
Listing updated:
Listed by:
Amy Ballain 303-235-0400 Elise.fay@cbrealty.com,
Coldwell Banker Realty 56
Source: REcolorado as distributed by MLS GRID,MLS#: 4271130
Facts & features
Interior
Bedrooms & bathrooms
- Bedrooms: 4
- Bathrooms: 4
- Full bathrooms: 3
- 1/2 bathrooms: 1
- Main level bathrooms: 2
- Main level bedrooms: 1
Bedroom
- Level: Main
- Area: 196 Square Feet
- Dimensions: 14 x 14
Bedroom
- Features: Primary Suite
- Level: Upper
- Area: 289 Square Feet
- Dimensions: 17 x 17
Bedroom
- Level: Upper
- Area: 132 Square Feet
- Dimensions: 11 x 12
Bedroom
- Level: Upper
- Area: 144 Square Feet
- Dimensions: 12 x 12
Bathroom
- Level: Main
Bathroom
- Level: Main
Bathroom
- Features: Primary Suite
- Level: Upper
- Area: 238.38 Square Feet
- Dimensions: 13.7 x 17.4
Bathroom
- Level: Upper
Dining room
- Level: Main
- Area: 149.6 Square Feet
- Dimensions: 8.8 x 17
Great room
- Level: Main
- Area: 352 Square Feet
- Dimensions: 16 x 22
Kitchen
- Level: Main
- Area: 316 Square Feet
- Dimensions: 15.8 x 20
Laundry
- Level: Upper
Loft
- Level: Upper
- Area: 270 Square Feet
- Dimensions: 15 x 18
Office
- Level: Main
- Area: 154 Square Feet
- Dimensions: 11 x 14
Heating
- Forced Air
Cooling
- Central Air
Appliances
- Included: Cooktop, Dishwasher, Disposal, Double Oven, Gas Water Heater, Oven, Range, Range Hood, Refrigerator, Tankless Water Heater
Features
- Built-in Features, Eat-in Kitchen, Entrance Foyer, Five Piece Bath, High Ceilings, High Speed Internet, Kitchen Island, Pantry, Primary Suite, Quartz Counters, Radon Mitigation System, Smart Thermostat, Solid Surface Counters, Vaulted Ceiling(s), Walk-In Closet(s), Wired for Data
- Flooring: Tile, Wood
- Windows: Double Pane Windows
- Basement: Sump Pump,Unfinished,Walk-Out Access
- Number of fireplaces: 1
- Fireplace features: Family Room, Gas
Interior area
- Total structure area: 5,507
- Total interior livable area: 5,507 sqft
- Finished area above ground: 3,651
- Finished area below ground: 0
Property
Parking
- Total spaces: 4
- Parking features: Garage - Attached
- Attached garage spaces: 4
Features
- Levels: Two
- Stories: 2
- Patio & porch: Covered, Front Porch, Patio
- Exterior features: Private Yard
Lot
- Size: 10,410 Square Feet
- Features: Irrigated, Landscaped, Master Planned, Sprinklers In Front
Details
- Parcel number: R0617580
- Special conditions: Standard
Construction
Type & style
- Home type: SingleFamily
- Architectural style: Contemporary
- Property subtype: Single Family Residence
Materials
- Cement Siding, Frame
- Foundation: Slab
- Roof: Composition
Condition
- New Construction,Under Construction
- New construction: Yes
- Year built: 2026
Details
- Builder model: Raymer Farmhouse
- Builder name: Toll Brothers
- Warranty included: Yes
Utilities & green energy
- Electric: 220 Volts
- Sewer: Public Sewer
- Water: Public
- Utilities for property: Electricity Connected, Internet Access (Wired), Natural Gas Connected
Community & HOA
Community
- Security: Smoke Detector(s)
- Subdivision: Crystal Valley
HOA
- Has HOA: Yes
- Amenities included: Clubhouse, Fitness Center, Parking, Playground, Pool, Trail(s)
- Services included: Recycling, Trash
- HOA fee: $85 monthly
- HOA name: Crystal Valley Ranch Master Association
- HOA phone: 303-232-9200
Location
- Region: Castle Rock
Financial & listing details
- Price per square foot: $218/sqft
- Tax assessed value: $123,541
- Annual tax amount: $11,640
- Date on market: 8/12/2026
- Listing terms: Cash,FHA,Jumbo,VA Loan
- Exclusions: None
- Ownership: Builder
- Electric utility on property: Yes
- Road surface type: Paved
Estimated market value
Not available
Estimated sales range
Not available
Not available
Price history
| Date | Event | Price |
|---|---|---|
| 8/21/2026 | Price change | $1,200,000-7.7%$218/sqft |
Source: | ||
| 8/12/2026 | Listed for sale | $1,300,000$236/sqft |
Source: | ||
Public tax history
| Year | Property taxes | Tax assessment |
|---|---|---|
| 2025 | $3,525 +17.1% | $33,360 +15% |
| 2024 | $3,009 | $29,000 +26.7% |
| 2023 | -- | $22,890 |
| 2022 | -- | -- |
Find assessor info on the county website
Monthly payment
Est. payment
Payment breakdown
Explore the cost of this home by adjusting the details. Changes won't be saved.Climate risks
Neighborhood: 80104
Nearby schools
Schools provided by the listing agent
- Elementary: Flagstone
- Middle: Mesa
- High: Douglas County
- District: Douglas RE-1
Source: REcolorado as distributed by MLS GRID. This data may not be complete. We recommend contacting the local school district to confirm school assignments for this home.