Completely rebuilt down to the studs just 3 years ago, this stunning 3-bedroom, 2-bath home feels brand new and showcases high-end finishes throughout. The open-concept layout features rich wood floors, crown molding, and a spacious living area centered around a beautiful stone gas fireplace. The gourmet kitchen offers granite countertops, stainless-steel appliances, an electric cooktop, soft-close cabinetry, and a breakfast bar with a bay-window breakfast nook and window seat. The private office and formal dining room provide versatility for today’s lifestyle. The luxurious primary suite features a freestanding soaking tub, extra-large walk-in shower, and dual vanities. A split bedroom layout offers two additional bedrooms and a beautifully appointed second bath—perfect for family or guests. Enjoy relaxing on the expansive covered back porch with no rear neighbors, backing to a serene greenbelt with views toward Lake Lewisville. This home combines thoughtful design, quality construction, and a private setting within sought-after Stewart Peninsula. Residents of Stewart Peninsula enjoy outstanding amenities, including two community pools, golf, playgrounds, walking trails, and a private boat ramp. Conveniently located near Grandscape, shopping, dining, and entertainment are just minutes away. This home combines location, lifestyle, and timeless design—schedule your private showing today! Truly move-in ready!
Sold
Price Unknown
5984 Sandhill Cir, The Colony, TX 75056
3beds
2,154sqft
Single Family Residence
Built in 2022
7,492 Square Feet Lot
$486,200 Zestimate®
$--/sqft
$3,246 Estimated rent
Home value
$486,200
$457,000 - $515,000
$3,246/mo
Zestimate® history
Owner options
List your home for rent
$3,246/mo
Rent Zestimate®
Find your next renter with Zillow Rental Manager. Plus, with online applications, you can quickly screen prospective tenants – for free.
$3,246/mo
Rent Zestimate®
Refinance and save
$345/mo
Est. payment
Refinancing to a lower rate could help reduce your monthly payments and save thousands over the life of the loan.
$345/mo
Est. payment
Explore your selling options
Work with a Zillow partner agent
Leverage their expertise and Zillow's premium Showcase listings to get your home seen by more buyers.
Get startedList with your own agent
Get your home in front of millions of buyers by listing it on Zillow.
Learn how to do itSell it yourself
Take full control of how buyers see your home on Zillow by listing For Sale by Owner (FSBO).
List your homeWhat's special
Views toward lake lewisvilleStainless-steel appliancesHigh-end finishesFormal dining roomRich wood floorsPrivate officeGranite countertops
Zillow last checked:
Listing updated:
Listed by:
Tammy Watson 0425191 972-370-1775,
Keller Williams Realty DPR 972-732-6000
Bought with:
Rachel Moussa
Keller Williams Realty-FM
Source: NTREIS,MLS#: 21089616
Facts & features
Interior
Bedrooms & bathrooms
- Bedrooms: 3
- Bathrooms: 2
- Full bathrooms: 2
Primary bedroom
- Features: Ceiling Fan(s), Dual Sinks, Double Vanity, En Suite Bathroom, Separate Shower, Walk-In Closet(s)
- Level: First
- Dimensions: 22 x 13
Bedroom
- Features: Ceiling Fan(s), Walk-In Closet(s)
- Level: First
- Dimensions: 13 x 10
Bedroom
- Features: Ceiling Fan(s), Walk-In Closet(s)
- Level: First
- Dimensions: 14 x 12
Breakfast room nook
- Level: First
- Dimensions: 14 x 12
Dining room
- Level: First
- Dimensions: 12 x 10
Kitchen
- Features: Breakfast Bar, Built-in Features, Eat-in Kitchen, Granite Counters, Pantry
- Level: First
- Dimensions: 12 x 11
Laundry
- Features: Built-in Features
- Level: First
- Dimensions: 8 x 5
Living room
- Features: Ceiling Fan(s), Fireplace
- Level: First
- Dimensions: 16 x 16
Office
- Features: Ceiling Fan(s)
- Level: First
- Dimensions: 12 x 10
Heating
- Central, Natural Gas
Cooling
- Central Air, Ceiling Fan(s), Electric
Appliances
- Included: Dishwasher, Electric Cooktop, Disposal, Microwave
- Laundry: Washer Hookup, Dryer Hookup, ElectricDryer Hookup, Laundry in Utility Room
Features
- Chandelier, Decorative/Designer Lighting Fixtures, Double Vanity, Eat-in Kitchen, Granite Counters, High Speed Internet, Pantry, Cable TV, Vaulted Ceiling(s), Walk-In Closet(s)
- Flooring: Tile, Wood
- Windows: Bay Window(s), Window Coverings
- Has basement: No
- Number of fireplaces: 1
- Fireplace features: Gas Starter, Living Room, Stone
Interior area
- Total interior livable area: 2,154 sqft
Property
Parking
- Total spaces: 2
- Parking features: Door-Single, Garage, Garage Door Opener, Garage Faces Side
- Attached garage spaces: 2
Features
- Levels: One
- Stories: 1
- Patio & porch: Rear Porch, Covered
- Exterior features: Rain Gutters
- Pool features: None, Community
- Fencing: Back Yard,Wood,Wrought Iron
Lot
- Size: 7,492 Square Feet
- Features: Greenbelt, Interior Lot, Landscaped, Subdivision, Sprinkler System, Few Trees
Details
- Parcel number: R183520
Construction
Type & style
- Home type: SingleFamily
- Architectural style: Traditional,Detached
- Property subtype: Single Family Residence
Materials
- Brick
- Foundation: Slab
- Roof: Composition
Condition
- Year built: 2022
Utilities & green energy
- Sewer: Public Sewer
- Water: Public
- Utilities for property: Electricity Connected, Sewer Available, Water Available, Cable Available
Community & HOA
Community
- Features: Lake, Playground, Park, Pool, Trails/Paths, Curbs, Sidewalks
- Security: Smoke Detector(s)
- Subdivision: Stewart Peninsula Southshore P
HOA
- Has HOA: Yes
- Services included: All Facilities, Association Management, Maintenance Grounds
- HOA fee: $345 semi-annually
- HOA name: Stewart Peninsula
- HOA phone: 469-899-1000
Location
- Region: The Colony
Financial & listing details
- Tax assessed value: $565,367
- Annual tax amount: $8,364
- Date on market: 10/23/2025
- Cumulative days on market: 54 days
- Listing terms: Cash,Conventional
- Exclusions: Ex: All TV's and Brackets. Neg: Refrigerator, Back Patio TV
- Electric utility on property: Yes
Price history
| Date | Event | Price |
|---|---|---|
| 12/16/2025 | Sold | -- |
Source: NTREIS #21089616 Report a problem | ||
| 11/18/2025 | Contingent | $520,000$241/sqft |
Source: NTREIS #21089616 Report a problem | ||
| 11/6/2025 | Price change | $520,000-1%$241/sqft |
Source: NTREIS #21089616 Report a problem | ||
| 10/23/2025 | Listed for sale | $525,000$244/sqft |
Source: NTREIS #21089616 Report a problem | ||
Public tax history
| Year | Property taxes | Tax assessment |
|---|---|---|
| 2025 | $6,580 +3.1% | $430,973 +10% |
| 2024 | $6,382 +9.9% | $391,794 +10% |
| 2023 | $5,808 -7.7% | $356,176 +10% |
| 2022 | $6,292 +2.9% | $323,796 +10% |
| 2021 | $6,113 -3.1% | $294,360 -1.5% |
| 2020 | $6,311 +1.3% | $298,985 -0.9% |
| 2019 | $6,227 +7.2% | $301,739 +12.4% |
| 2018 | $5,808 +14.9% | $268,372 +5.4% |
| 2017 | $5,054 | $254,694 +10% |
| 2016 | $5,054 +9.1% | $231,540 +10% |
| 2015 | $4,633 | $210,491 +5% |
| 2014 | $4,633 | $200,451 +9.5% |
| 2013 | $4,633 | $183,061 +4.7% |
| 2012 | -- | $174,916 -3.8% |
| 2011 | -- | $181,762 +5.7% |
| 2010 | -- | $171,947 -6.7% |
| 2009 | -- | $184,325 +3.9% |
| 2007 | $4,342 -4.7% | $177,339 +0.7% |
| 2006 | $4,555 +1.5% | $176,156 +1.7% |
| 2005 | $4,487 | $173,159 +4.2% |
| 2004 | -- | $166,200 +20.3% |
| 2003 | -- | $138,141 -24.3% |
| 2002 | -- | $182,576 +0.7% |
| 2001 | -- | $181,298 |
Find assessor info on the county website
Neighborhood: Stewart Peninsula
Nearby homes
- $514,2004 bd3 ba2.6k sqft5980 Sandhill Cir, The Colony, TX 75056Off Market
- $462,3003 bd2 ba2.2k sqft5988 Sandhill Cir, The Colony, TX 75056Off Market
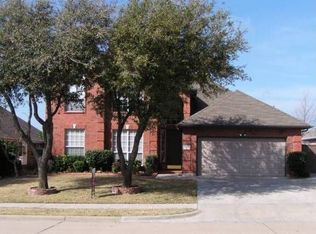
- $507,4004 bd2 ba2.3k sqft5976 Sandhill Cir, The Colony, TX 75056Off Market
- $468,1003 bd2 ba2.2k sqft5992 Sandhill Cir, The Colony, TX 75056Off Market
- $--4 bd3 ba2.3k sqft5989 Sandhill Cir, The Colony, TX 75056Sold
- $457,4003 bd2 ba2.4k sqft5993 Sandhill Cir, The Colony, TX 75056Off Market
- $513,3004 bd2 ba2.7k sqft5972 Sandhill Cir, The Colony, TX 75056Off Market
- $530,2004 bd2 ba3.2k sqft5985 Sandhill Cir, The Colony, TX 75056Off Market
Nearby schools
GreatSchools rating
- 6/10Ethridge Elementary SchoolGrades: PK-5Distance: 0.3 mi
- 3/10Lakeview Middle SchoolGrades: 6-8Distance: 1.1 mi
- 5/10The Colony High SchoolGrades: 9-12Distance: 1.6 mi
Schools provided by the listing agent
- Elementary: Ethridge
- Middle: Lakeview
- High: The Colony
- District: Lewisville ISD
Source: NTREIS. This data may not be complete. We recommend contacting the local school district to confirm school assignments for this home.
Get a cash offer in 3 minutes
Find out how much your home could sell for in as little as 3 minutes with a no-obligation cash offer.
Estimated market value
$486,200
Get a cash offer in 3 minutes
Find out how much your home could sell for in as little as 3 minutes with a no-obligation cash offer.
Estimated market value
$486,200
- Texas
- Denton County
- The Colony
- 75056
- Stewart Peninsula
- 5984 Sandhill Cir
