Skip main navigation
Pending
  • Listed by: BMC Realty Advisors Inc • Troy-Lynn Newell
    Price cut: $75K (6/24)
    $624,990

    5984 Trace Drive SW, Port Orchard, WA 98367

    3beds
    2,099sqft
    : 
    Loading
    Get pre-qualified
    Single Family Residence
    Built in 2026
    5,889 Square Feet Lot
    $624,400 Zestimate®
    $298/sqft
    $69/mo HOA

    What's special

    Gas fireplaceCovered patioHot water recirculation pumpWalk-in pantryUnder cabinet lightingQuartz countersOversized laundry room
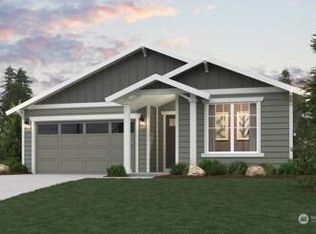
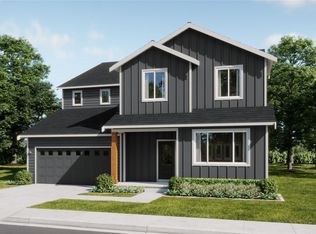
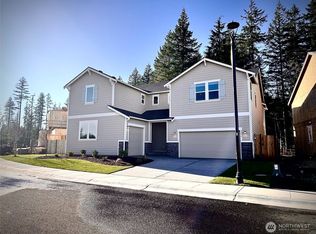
    Find your peaceful PNW retreat at McCormick Trails, where miles of golf-cart-friendly paths & trails + open space meet easy access to PSNS, Naval Base Kitsap, the Seattle fast ferry & an award winning 18-hole championship golf course.  Nestled on an oversized private, protected & wooded greenbelt Lot 282 w/Estimated September/October move-in, this 2100 Sq. Ft Biscayne, a single-level/rambler smart home has 3 bedrooms + den/office, 2 baths + 2-bay garage. Bedrooms 2 & 3 are split by a full hall bath w/a quartz topped dual sink vanity, a tub/shower combo + linen closet. The expansive entry way is flanked further down by an office/den to the left & mud room off the garage entry to the right. The light, bright & open great room boasts a GAS fireplace, flowing seamlessly into the dining area and a well-appointed gourmet chef's island kitchen, where you'll find a walk-in pantry, 42” soft-close dovetail cabinetry w/ample drawer space, under cabinet lighting, a gas cooktop w/hood, built-in convection wall oven w/air fry & micro, and quartz counters. Also includes an oversized laundry room, a Covered Patio, landscaping, A/C, 9’ ceilings, 8’ entry and garage doors, dimmers, hot water recirculation pump, CAT-6 wiring (high speed FIBER internet is available) & R-60 insulation. Walk 2 parks, playgrounds, pickleball, tennis & basketball courts, splash pad, off-leash dog parks & future retail/restaurants. Brokers 2 register buyers before or at first visit
    66 days
    |
    90
    |
    1
    |

    Zillow last checked:

    Listing updated:

    Listed by:

    Troy-Lynn Newell,

    BMC Realty Advisors Inc,

    Jessica Sulliman,

    BMC Realty Advisors Inc

    Source: NWMLS as distributed by MLS GRID,MLS#: 2519233MLS Logo

      Facts & features

      Interior

      Bedrooms & bathrooms
      • Bedrooms: 3
      • Bathrooms: 2
      • Full bathrooms: 2
      • Main level bathrooms: 2
      • Main level bedrooms: 3
      Primary bedroom
      • Description: Ensuite bathroom, walk-in closet
      • Level: Main
      Bedroom
      • Level: Main
      Bedroom
      • Level: Main
      Bathroom full
      • Description: Dual sinks, separate shower and tub, walk-in shower
      • Level: Main
      Bathroom full
      • Description: Dual sinks, shower tub combo
      • Level: Main
      Den office
      • Level: Main
      Dining room
      • Level: Main
      Entry hall
      • Level: Main
      Great room
      • Description: Open floor plan
      • Level: Main
      Kitchen with eating space
      • Description: Quartz countertops, kitchen island
      • Level: Main
      Utility room
      • Description: Laundry
      • Level: Main
      Utility room
      • Description: mud room
      • Level: Main
      Heating
      • Fireplace, 90%+ High Efficiency, Forced Air, Heat Pump, HRV/ERV System, Recirculation Pump, Electric, Natural Gas
      Cooling
      • 90%+ High Efficiency, Forced Air, Heat Pump, HEPA Air Filtration
      Appliances
      • Included: Dishwasher, Disposal, Double Oven, Microwave, Stove(s)/Range(s), Dishwasher(s), Garbage Disposal, Microwave(s), Water Heater Location: Garage
      Features
      • Bath Off Primary, Pantry
      • Flooring: Vinyl Plank, Carpet
      • Windows: Dbl Pane/Storm Window
      • Basement: None
      • Number of fireplaces: 1
      • Fireplace features: Gas, Main Level: 1, Fireplace
      Interior area
      • Total structure area: 2,099
      • Total interior livable area: 2,099 sqft

      Property

      Parking
      • Total spaces: 2
      • Parking features: Attached Garage
      • Has attached garage: Yes
      • Covered spaces: 2
      Features
      • Levels: One
      • Stories: 1
      • Entry location: Main
      • Patio & porch: Bath Off Primary, Dbl Pane/Storm Window, Fireplace, Pantry, SMART Wired, Walk-In Closet(s)
      • Has view: Yes
      • View description: See Remarks
      Lot
      • Size: 5,889 Square Feet
      • Features: Adjacent to Public Land, Curbs, Open Lot, Paved, Sidewalk, Cable TV, Electric Car Charging, Fenced-Partially, Gas Available, High Speed Internet, Patio
      • Residential vegetation: Wooded
      Details
      • Parcel number: 57330002820002
      • Zoning description: Jurisdiction: City
      • Special conditions: Standard

      Construction

      Type & style
      • Home type: SingleFamily
      • Architectural style: 1 Story
      • Property subtype: Single Family Residence
      Materials
      • Cement Planked, ICFs (Insulated Concrete Forms), Cement Plank
      • Foundation: Poured Concrete
      • Roof: Composition
      Condition
      • Under Construction
      • New construction: Yes
      • Year built: 2026
      • Major remodel year: 2026
      Details
      • Builder name: Century Communities of Washington

      Utilities & green energy

      • Electric: Company: Puget Sound Electric
      • Sewer: Sewer Connected, Company: City of Port Orchard
      • Water: Public, Company: City of Port Orchard
      • Utilities for property: Kpud Fiber
      Green energy
      • Green verification: Northwest ENERGY STAR®

      Community & HOA

      Community
      • Features: Athletic Court, CCRs, Clubhouse, Golf, Park, Playground, Trail(s)
      • Subdivision: McCormick
      HOA
      • Services included: Common Area Maintenance
      • HOA fee: $69 monthly
      • HOA phone: 360-895-3800
      Location
      • Region: Port Orchard

      Financial & listing details

      • Price per square foot: $298/sqft
      • Date on market: 5/17/2026
      • Cumulative days on market: 58 days
      • Listing terms: Conventional,FHA,USDA Loan,VA Loan
      • Inclusions: Dishwasher(s), Double Oven, Garbage Disposal, Microwave(s), Stove(s)/Range(s)

        Estimated market value

        $624,400

        $593,000 - $656,000

        $3,571/mo

        Price history

        DateEventPrice
        6/29/2026Pending sale$624,990$298/sqft
        Source: NWMLS as distributed by MLS GRID #2519233 Report a problem
        6/24/2026Price change$624,990-10.7%$298/sqft
        Source: NWMLS as distributed by MLS GRID #2519233 Report a problem
        5/19/2026Price change$699,990+1%$333/sqft
        Source: Century Communities Report a problem
        5/15/2026Price change$693,366+2.7%$330/sqft
        Source: NWMLS as distributed by MLS GRID #2519233 Report a problem
        5/7/2026Listed for sale$674,990$322/sqft
        Source: Century Communities Report a problem

        Public tax history

        Tax history is unavailable.

        Monthly payment

        Est. payment

        Payment breakdown

        Explore the cost of this home by adjusting the details. Changes won't be saved.
        All calculations are estimates and provided by Zillow, Inc. for informational purposes only. Actual amounts may vary.
        HOA fees may include property taxes on listings classified as Co-Ops. Contact the listing agent and/or owner for fee details.
        Mortgage interest rates are dependent on a number of factors, including credit score, down payment, and repayment length. Interest rate data provided by Zillow Group Marketplace, Inc. as of 1/1/1970 from various mortgage lenders with which we have lead or other similar arrangements; the Estimated Payment is an average of those rates.
        See how much you could borrow to make a competitive offer.

        Climate risks

        Neighborhood: 98367

        Getting around

        1 / 100
        Car-Dependent
        24 / 100
        Somewhat Bikeable

        Nearby schools

        GreatSchools rating
        Schools provided by the listing agent
        • Elementary: Sunnyslope Elem
        • Middle: Cedar Heights Jh
        • High: So. Kitsap High

        Source: NWMLS as distributed by MLS GRID. This data may not be complete. We recommend contacting the local school district to confirm school assignments for this home.

        A local agent can set up tours, give advice and negotiate with sellers.

        Browse local experts

        Similar homes