Charming Single-Level Ranch home nestled on a spacious 0.33-Acre lot w/Private, Tree-lined Backyard & Full Privacy Fence. Enjoy serene outdoor living on the Screened-In Back Porch. Enter Living Room to find soaring 10’ Ceiling, Cozy FP w/beautiful surround and stunning Bamboo Flooring that flows throughout main. Fresh Neutral Paint brightens the space, while the kitchen boasts White Cabinets, SS Appliances, & Under-Cabinet Lighting. Isolated Owner's Suite includes Updated Ensuite BTH for a true retreat. Two addit BDRs share Full BTH, offering comfort & functionality. This home perfectly blends Style, Space, & Privacy in a peaceful setting. Min from Mid-City, Village of Providence, & RSA!
Sold for $237,000
$237,000
5984 Vinemont Dr NW, Huntsville, AL 35806
3beds
1,155sqft
Single Family Residence
Built in ----
0.33 Acres Lot
$241,700 Zestimate®
$205/sqft
$1,542 Estimated rent
Home value
$241,700
$215,000 - $271,000
$1,542/mo
Zestimate® history
Owner options
List your home for rent
$1,542/mo
Rent Zestimate®
Find your next renter with Zillow Rental Manager. Plus, with online applications, you can quickly screen prospective tenants – for free.
$1,542/mo
Rent Zestimate®
Refinance and save
$1,433/mo
Est. payment
Refinancing to a lower rate could help reduce your monthly payments and save thousands over the life of the loan.
$1,433/mo
Est. payment
Explore your selling options
Work with a Zillow partner agent
Leverage their expertise and Zillow's premium Showcase listings to get your home seen by more buyers.
Get startedList with your own agent
Get your home in front of millions of buyers by listing it on Zillow.
Learn how to do itSell it yourself
Take full control of how buyers see your home on Zillow by listing For Sale by Owner (FSBO).
List your homeWhat's special
Zillow last checked:
Listing updated:
Listed by:
Teresa Rexing 256-714-5902,
RE/MAX Unlimited
Bought with:
Laura Jossey, 107864
Capstone Realty LLC Huntsville
Source: ValleyMLS,MLS#: 21890674
Facts & features
Interior
Bedrooms & bathrooms
- Bedrooms: 3
- Bathrooms: 2
- Full bathrooms: 1
- 3/4 bathrooms: 1
Rooms
- Room types: Master Bedroom, Living Room, Bedroom 2, Dining Room, Bedroom 3, Kitchen
Primary bedroom
- Features: Ceiling Fan(s), Carpet, Smooth Ceiling
- Level: First
- Area: 156
- Dimensions: 12 x 13
Bedroom 2
- Features: Ceiling Fan(s), Carpet
- Level: First
- Area: 110
- Dimensions: 10 x 11
Bedroom 3
- Features: Ceiling Fan(s), Carpet
- Level: First
- Area: 110
- Dimensions: 10 x 11
Dining room
- Features: Smooth Ceiling, Wood Floor
- Level: First
- Area: 110
- Dimensions: 10 x 11
Kitchen
- Features: Pantry, Smooth Ceiling, Wood Floor
- Level: First
- Area: 110
- Dimensions: 10 x 11
Living room
- Features: Ceiling Fan(s), Smooth Ceiling, Wood Floor
- Level: First
- Area: 306
- Dimensions: 18 x 17
Heating
- Central 1, Electric
Cooling
- Central 1, Electric
Appliances
- Included: Dishwasher, Disposal, Microwave, Range
Features
- Has basement: No
- Number of fireplaces: 1
- Fireplace features: One, See Remarks
Interior area
- Total interior livable area: 1,155 sqft
Property
Parking
- Parking features: Garage-Two Car, Garage-Attached, Garage Door Opener, Garage Faces Front, Driveway-Concrete
Features
- Levels: One
- Stories: 1
- Patio & porch: Covered Patio, Covered Porch, Front Porch, Screened Porch
- Exterior features: Curb/Gutters, Sidewalk
Lot
- Size: 0.33 Acres
Details
- Parcel number: 1404190001051.000
Construction
Type & style
- Home type: SingleFamily
- Architectural style: Ranch
- Property subtype: Single Family Residence
Materials
- Foundation: Slab
Condition
- New construction: No
Utilities & green energy
- Sewer: Public Sewer
- Water: Public
Community & HOA
Community
- Features: Curbs
- Subdivision: Vinemont
HOA
- Has HOA: No
Location
- Region: Huntsville
Financial & listing details
- Price per square foot: $205/sqft
- Tax assessed value: $193,900
- Date on market: 6/5/2025
Price history
| Date | Event | Price |
|---|---|---|
| 6/16/2025 | Sold | $237,000+0.9%$205/sqft |
Source:  ValleyMLS #21890674 Report a problem ValleyMLS #21890674 Report a problem | ||
| 6/7/2025 | Contingent | $235,000$203/sqft |
Source: ValleyMLS #21890674 Report a problem | ||
| 6/5/2025 | Listed for sale | $235,000+23.7%$203/sqft |
Source: ValleyMLS #21890674 Report a problem | ||
| 6/24/2021 | Sold | $190,000-9.5%$165/sqft |
Source: Public Record Report a problem | ||
| 5/10/2021 | Pending sale | $210,000$182/sqft |
Source: Owner Report a problem | ||
| 4/29/2021 | Listed for sale | $210,000+68%$182/sqft |
Source: Owner Report a problem | ||
| 10/14/2016 | Sold | $125,000$108/sqft |
Source: ValleyMLS #1051951 Report a problem | ||
| 8/17/2016 | Listed for sale | $125,000+1.7%$108/sqft |
Source: Intero Real Estate Services #1051951 Report a problem | ||
| 4/8/2014 | Listing removed | $995$1/sqft |
Source: Capstone Property Management #531712 Report a problem | ||
| 3/22/2014 | Listed for rent | $995$1/sqft |
Source: Capstone Property Management #531712 Report a problem | ||
| 5/18/2009 | Sold | $122,900$106/sqft |
Source: Public Record Report a problem | ||
Public tax history
| Year | Property taxes | Tax assessment |
|---|---|---|
| 2025 | -- | $19,400 +5.9% |
| 2024 | -- | $18,320 +2.2% |
| 2023 | -- | $17,920 +6.7% |
| 2022 | -- | $16,800 +26.9% |
| 2021 | -- | $13,240 +11.1% |
| 2020 | $643 +3.5% | $11,920 +3.3% |
| 2019 | $621 | $11,540 +2.9% |
| 2018 | $621 +3.1% | $11,220 |
| 2017 | $603 | $11,220 -50% |
| 2016 | $603 -53.6% | $22,420 +99.8% |
| 2015 | $1,300 +112.5% | $11,220 -1.4% |
| 2014 | $612 | $11,380 |
| 2013 | -- | $11,380 |
| 2012 | -- | $11,380 -3.7% |
| 2011 | -- | $11,820 |
Find assessor info on the county website
Neighborhood: 35806
Nearby homes
- $246,0003 bd2 ba1.2k sqft5986 Vinemont Dr NW, Huntsville, AL 35806Off Market
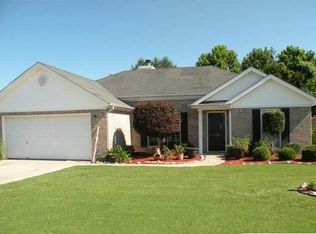
- $268,1003 bd2 ba1.5k sqft5982 Vinemont Dr NW, Huntsville, AL 35806Off Market
- $---- sqft5982 Vinemont Dr NW, Huntsville, AL 35806Off Market
- $266,8003 bd2 ba1.4k sqft5988 Vinemont Dr NW, Huntsville, AL 35806Off Market

- $236,100-- bd1 ba1.3k sqft2619 Moonseed Trl NW, Huntsville, AL 35806Off Market
- $284,2003 bd3 ba1.6k sqft5987 Vinemont Dr NW, Huntsville, AL 35806Off Market
- $261,300-- bd1 ba1.5k sqft5980 Vinemont Dr NW, Huntsville, AL 35806Off Market
- $271,600-- bd1 ba1.5k sqft5991 Vinemont Dr NW, Huntsville, AL 35806Off Market
Nearby schools
GreatSchools rating
- 7/10Providence Elementary SchoolGrades: PK-5Distance: 1.2 mi
- 4/10Williams Middle SchoolGrades: 6-8Distance: 10 mi
- 3/10Columbia High SchoolGrades: 9-12Distance: 3.2 mi
Schools provided by the listing agent
- Elementary: Providence Elementary
- Middle: Williams
- High: Columbia High
Source: ValleyMLS. This data may not be complete. We recommend contacting the local school district to confirm school assignments for this home.
Get a cash offer in 3 minutes
Find out how much your home could sell for in as little as 3 minutes with a no-obligation cash offer.
Estimated market value
$241,700
Get a cash offer in 3 minutes
Find out how much your home could sell for in as little as 3 minutes with a no-obligation cash offer.
Estimated market value
$241,700
- Alabama
- Madison County
- Huntsville
- 35806
- 5984 Vinemont Dr NW
Nearby cities
Nearby neighborhoods
Nearby zip codes
Other Huntsville Topics
