Welcome to this beautifully restored & expanded home, originally built in 1912, nestled on a serene .412-acre property in Arvada! The meticulous restoration & addition completed in 2005 have transformed this historic gem into a blend of vintage charm & modern comfort. Featuring abundant natural light & a breezy ambiance, the home exudes a rustic country ranch vibe that invites you to unwind & relish the tranquil surroundings. Step inside to discover a fresh, newly painted interior adorned with tasteful updates. Upstairs, you'll find new wood laminate flooring that complements the timeless allure of the home. The kitchen boasts elegant green slate floors, adding an upgraded touch to the heart of the home. This property is a haven for those seeking an outdoor-oriented lifestyle. The expansive backyard is a gardener's dream with a permaculture food forest and active fruit trees. Whether you're into farming, homesteading, or enjoying the outdoors, this property accommodates it plus your pets & recreational toys. Friendly neighbors & the tranquil environment create a warm community feel, with the added bonus of horse neighbors across the street, granting you views of the neighboring horse farm & lush meadows. The 654 sqft barn on the property is a versatile space with a cozy interior reminiscent of a charming Colorado mountain cabin. Nature enthusiasts will revel in the opportunities for wildlife watching, while pet owners will appreciate the convenience of nearby fields & parks for leisurely strolls. Strategically situated northwest of I70 & I25, with easy access to US36, this location is a dream, placing you within 20 minutes of both the mountains & vibrant Downtown Denver & Boulder. Denver International Airport is just 30 minutes away, & Idaho Springs is just a 40 minute drive. Olde Town Arvada is just minutes away, offering a charming array of shopping, dining, & entertainment options. Embrace the elevated lifestyle at approximately 6,153 ft elevation!
Sold for $620,000
$620,000
5984 W 69th Avenue, Arvada, CO 80003
3beds
1,787sqft
Single Family Residence
Built in 1912
0.41 Acres Lot
$614,400 Zestimate®
$347/sqft
$3,113 Estimated rent
Home value
$614,400
$584,000 - $645,000
$3,113/mo
Zestimate® history
Owner options
List your home for rent
$3,113/mo
Rent Zestimate®
Find your next renter with Zillow Rental Manager. Plus, with online applications, you can quickly screen prospective tenants – for free.
$3,113/mo
Rent Zestimate®
Refinance and save
$3,556/mo
Est. payment
Refinancing to a lower rate could help reduce your monthly payments and save thousands over the life of the loan.
$3,556/mo
Est. payment
Explore your selling options
Work with a Zillow partner agent
Leverage their expertise and Zillow's premium Showcase listings to get your home seen by more buyers.
Get startedList with your own agent
Get your home in front of millions of buyers by listing it on Zillow.
Learn how to do itSell it yourself
Take full control of how buyers see your home on Zillow by listing For Sale by Owner (FSBO).
List your homeWhat's special
Expansive backyardModern comfortRustic country ranch vibeElegant green slate floorsLush meadowsVersatile spaceNewly painted interior
Zillow last checked:
Listing updated:
Listed by:
Tina Purvis 720-936-6718 tina.purvis@redfin.com,
Redfin Corporation
Bought with:
Andrea Bisnette
Realty One Group Fourpoints
Source: REcolorado as distributed by MLS GRID,MLS#: 5770592
Facts & features
Interior
Bedrooms & bathrooms
- Bedrooms: 3
- Bathrooms: 2
- Full bathrooms: 1
- 3/4 bathrooms: 1
- Main level bathrooms: 1
- Main level bedrooms: 1
Bedroom
- Description: Vaulted Ceilings, Closet, Wood Flooring
- Level: Main
- Area: 165 Square Feet
- Dimensions: 15 x 11
Bedroom
- Description: Vaulted Ceilings, Closet, Ceiling Fan, Wood Flooring
- Level: Upper
- Area: 156 Square Feet
- Dimensions: 13 x 12
Bedroom
- Description: Vaulted Ceilings, Closet, Ceiling Fan, Wood Flooring
- Level: Upper
- Area: 247 Square Feet
- Dimensions: 13 x 19
Bathroom
- Description: Laundry Hookups, Shower, Pedestal Sink, Storage, Tile Flooring
- Level: Main
- Area: 77 Square Feet
- Dimensions: 7 x 11
Bathroom
- Description: Vaulted Ceilings, Dual Sinks With Vanity, Tub/Shower Combination, Tile Flooring
- Level: Upper
- Area: 99 Square Feet
- Dimensions: 9 x 11
Dining room
- Description: Door To Patio, Wood Flooring
- Level: Main
- Area: 117 Square Feet
- Dimensions: 13 x 9
Kitchen
- Description: Stainless Steel Appliances, Kitchen Island, Slate Flooring
- Level: Main
- Area: 132 Square Feet
- Dimensions: 12 x 11
Living room
- Description: Vaulted Ceilings, Wood Burning Fireplace, Ceiling Fan, Wood Flooring
- Level: Main
- Area: 294 Square Feet
- Dimensions: 14 x 21
Sun room
- Description: Storage, Doors To Patio
- Level: Main
- Area: 55 Square Feet
- Dimensions: 5 x 11
Heating
- Forced Air
Cooling
- Central Air
Appliances
- Included: Dishwasher, Dryer, Microwave, Oven, Refrigerator, Washer
Features
- Eat-in Kitchen, Kitchen Island, Vaulted Ceiling(s)
- Flooring: Laminate, Stone, Tile, Wood
- Windows: Bay Window(s), Double Pane Windows
- Has basement: No
- Number of fireplaces: 1
- Fireplace features: Living Room, Wood Burning
Interior area
- Total structure area: 1,787
- Total interior livable area: 1,787 sqft
- Finished area above ground: 1,787
Property
Parking
- Total spaces: 4
- Parking features: Lighted
- Details: Off Street Spaces: 4
Features
- Levels: Two
- Stories: 2
- Patio & porch: Deck, Patio
- Exterior features: Dog Run, Fire Pit, Garden, Private Yard
- Fencing: Full
Lot
- Size: 0.41 Acres
- Features: Meadow, Near Public Transit
Details
- Parcel number: 428883
- Zoning: A-1
- Special conditions: Standard
Construction
Type & style
- Home type: SingleFamily
- Property subtype: Single Family Residence
Materials
- Cedar
Condition
- Year built: 1912
Utilities & green energy
- Water: Public
- Utilities for property: Cable Available, Electricity Connected, Internet Access (Wired), Natural Gas Connected, Phone Available
Green energy
- Energy efficient items: Appliances
Community & HOA
Community
- Security: Carbon Monoxide Detector(s), Smoke Detector(s)
- Subdivision: Lamar Heights
HOA
- Has HOA: No
Location
- Region: Arvada
Financial & listing details
- Price per square foot: $347/sqft
- Tax assessed value: $481,124
- Annual tax amount: $2,309
- Date on market: 8/17/2023
- Listing terms: Cash,Conventional,FHA,VA Loan
- Exclusions: Sellers Personal Property
- Ownership: Individual
- Electric utility on property: Yes
Price history
| Date | Event | Price |
|---|---|---|
| 9/8/2023 | Sold | $620,000-3%$347/sqft |
Source:  REcolorado as distributed by MLS GRID #5770592 Report a problem REcolorado as distributed by MLS GRID #5770592 Report a problem | ||
| 8/8/2023 | Listed for sale | $639,000+121.1%$358/sqft |
Source: Owner Report a problem | ||
| 12/19/2014 | Sold | $289,000-1%$162/sqft |
Source: Public Record Report a problem | ||
| 7/11/2014 | Listed for sale | $292,000$163/sqft |
Source: Great Way Real Estate Exclusive Properties #3689556 Report a problem | ||
| 5/16/2014 | Listing removed | $292,000$163/sqft |
Source: Great Way Real Estate Exclusive Properties #3689556 Report a problem | ||
| 4/10/2014 | Listed for sale | $292,000+349.2%$163/sqft |
Source: Great Way Real Estate Exclusive Properties #3689556 Report a problem | ||
| 1/11/1996 | Sold | $65,000+31.3%$36/sqft |
Source: Public Record Report a problem | ||
| 4/21/1995 | Sold | $49,500$28/sqft |
Source: Public Record Report a problem | ||
Public tax history
| Year | Property taxes | Tax assessment |
|---|---|---|
| 2025 | $2,805 -0.3% | $30,070 +1.7% |
| 2024 | $2,814 +21.9% | $29,554 |
| 2023 | $2,309 -1.3% | $29,554 +23.3% |
| 2022 | $2,340 +12.2% | $23,966 -2.8% |
| 2021 | $2,086 | $24,656 +12.1% |
| 2020 | $2,086 +1.5% | $21,992 |
| 2019 | $2,055 +10.4% | $21,992 +13.9% |
| 2018 | $1,861 | $19,300 |
| 2017 | $1,861 +14.3% | $19,300 +12.5% |
| 2016 | $1,628 | $17,154 |
| 2015 | $1,628 +16.1% | $17,154 +22.5% |
| 2014 | $1,402 +12.7% | $14,001 |
| 2013 | $1,244 +2.2% | $14,001 +11.6% |
| 2012 | $1,218 -0.6% | $12,541 |
| 2011 | $1,225 +5.8% | $12,541 -1.3% |
| 2010 | $1,158 -13.2% | $12,700 |
| 2009 | $1,333 +0.2% | $12,700 -13% |
| 2008 | $1,331 -1.8% | $14,600 |
| 2007 | $1,355 +0.1% | $14,600 -0.6% |
| 2006 | $1,354 +12.7% | $14,690 +11.2% |
| 2005 | $1,201 +0.3% | $13,210 -8.1% |
| 2004 | $1,197 +8.4% | $14,380 |
| 2003 | $1,104 +2.1% | $14,380 +10.2% |
| 2002 | $1,081 +7.4% | $13,050 +20.8% |
| 2001 | $1,007 -1% | $10,800 |
| 2000 | $1,017 | $10,800 |
Find assessor info on the county website
Neighborhood: Lamar Heights
Nearby homes
- $538,2003 bd1 ba1.4k sqft5974 W 69th Ave, Arvada, CO 80003Off Market
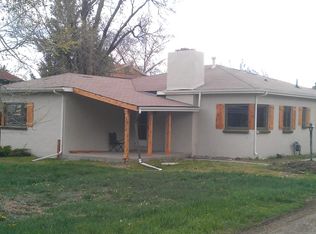
- $675,5004 bd1 ba2k sqft6004 W 69th Ave, Arvada, CO 80003Off Market

- $573,3003 bd3 ba1.9k sqft6897 Gray Dr, Arvada, CO 80003Off Market
- $528,6003 bd2 ba1.3k sqft6864 Harlan St, Arvada, CO 80003Off Market

- $514,4003 bd2 ba1.4k sqft6874 Harlan St, Arvada, CO 80003Off Market
- $565,7003 bd3 ba1.8k sqft6891 Gray Dr, Arvada, CO 80003Off Market
- $562,1003 bd2 ba1.6k sqft6854 Harlan St, Arvada, CO 80003Off Market
- $680,7004 bd4 ba2.6k sqft6887 Gray Dr, Arvada, CO 80003Off Market
Nearby schools
GreatSchools rating
- 3/10Swanson Elementary SchoolGrades: PK-5Distance: 0.1 mi
- 4/10North Arvada Middle SchoolGrades: 6-8Distance: 0.8 mi
- 3/10Arvada High SchoolGrades: 9-12Distance: 1.3 mi
Schools provided by the listing agent
- Elementary: Swanson
- Middle: North Arvada
- High: Arvada
- District: Jefferson County R-1
Source: REcolorado as distributed by MLS GRID. This data may not be complete. We recommend contacting the local school district to confirm school assignments for this home.
Get a cash offer in 3 minutes
Find out how much your home could sell for in as little as 3 minutes with a no-obligation cash offer.
Estimated market value
$614,400
Get a cash offer in 3 minutes
Find out how much your home could sell for in as little as 3 minutes with a no-obligation cash offer.
Estimated market value
$614,400
- Colorado
- Jefferson County
- Arvada
- 80003
- Lamar Heights
- 5984 W 69th Avenue
Nearby cities
Nearby neighborhoods
Nearby zip codes
Other Arvada Topics
