Skip main navigation
Closed
  • $281,000

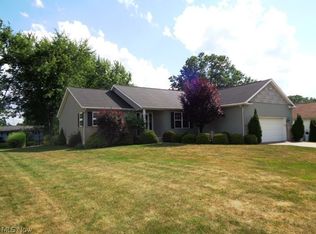
    5984 Wentworth Ln SW, Canton, OH 44706

    3beds
    1,688sqft
    Single Family Residence
    Built in 2004
    0.3 Acres Lot
    $298,900 Zestimate®
    $166/sqft
    $1,614 Estimated rent

    Home value

    $298,900

    $278,000 - $317,000

    $1,614/mo

    Zestimate® history
    Loading
    Loading...

    Owner options

    List your home for rent

    $1,614/mo

    Rent Zestimate®

    Find your next renter with Zillow Rental Manager. Plus, with online applications, you can quickly screen prospective tenants – for free.

    Learn more

    $1,614/mo

    Rent Zestimate®

    Refinance and save

    $1,794/mo

    Est. payment

    Refinancing to a lower rate could help reduce your monthly payments and save thousands over the life of the loan.

    See today's rates

    $1,794/mo

    Est. payment

    Explore your selling options

    Work with a Zillow partner agent

    Leverage their expertise and Zillow's premium Showcase listings to get your home seen by more buyers.

    Get started

    List with your own agent

    Get your home in front of millions of buyers by listing it on Zillow.

    Learn how to do it

    Sell it yourself

    Take full control of how buyers see your home on Zillow by listing For Sale by Owner (FSBO).

    List your home

    What's special

    Split ranch homeUpdated homeBuilt - in deskRecreational roomOpen layout kitchenLarge family roomPrimary bedroom
    Beautifully updated home in a desirable location, this 3 bedroom split ranch home is sure to impress! The entryway opens to the large family room featuring cathedral ceilings and a welcoming gas fireplace. The open layout kitchen has gorgeous quartz countertops, stainless appliances and room for a dining table that overlooks the deck and fenced-in backyard; perfect for entertaining! Dedicated office off the great room has plenty of natural light and features a built-in desk that could be used for multiple purposes. First floor laundry room with direct access from the 2 car attached garage. Primary bedroom has his and hers closets and an ensuite bathroom. Huge full basement could be finished for a recreational room or second family room. Vinyl flooring throughout the majority of the first level. This one won’t last long! Call today to schedule your private showing.

    Zillow last checked:

    Listing updated:

    Listed by:

    Jennifer Bender 614-800-1802rayhustek@gmail.com,

    Fathom Realty

    Bought with:

    Debbie L Ferrante, 2010000047

    RE/MAX Edge Realty

    Source: MLS Now,MLS#: 5021638MLS LogoOriginating MLS: Other/Unspecificed

    Facts & features

    Interior

    Bedrooms & bathrooms
    • Bedrooms: 3
    • Bathrooms: 2
    • Full bathrooms: 2
    • Main level bathrooms: 2
    • Main level bedrooms: 3
    Primary bedroom
    • Description: Flooring: Luxury Vinyl Tile
    • Features: Walk-In Closet(s)
    • Level: First
    • Dimensions: 15 x 12.5
    Bedroom
    • Description: Flooring: Luxury Vinyl Tile
    • Level: First
    • Dimensions: 11.5 x 11
    Bedroom
    • Description: Flooring: Luxury Vinyl Tile
    • Level: First
    • Dimensions: 11.5 x 11.25
    Eat in kitchen
    • Description: Flooring: Luxury Vinyl Tile
    • Level: First
    • Dimensions: 11 x 8
    Great room
    • Description: Flooring: Luxury Vinyl Tile
    • Features: Cathedral Ceiling(s), Fireplace
    • Level: First
    • Dimensions: 21 x 18
    Kitchen
    • Description: Flooring: Luxury Vinyl Tile
    • Features: Breakfast Bar
    • Level: First
    • Dimensions: 11 x 12.5
    Laundry
    • Description: Flooring: Luxury Vinyl Tile
    • Level: First
    • Dimensions: 9.5 x 5
    Office
    • Description: Flooring: Luxury Vinyl Tile
    • Level: First
    • Dimensions: 9.5 x 8
    Heating
    • Forced Air, Gas
    Cooling
    • Central Air
    Appliances
    • Included: Dryer, Dishwasher, Microwave, Range, Refrigerator, Washer
    • Laundry: Main Level, Laundry Tub, Sink
    Features
    • Ceiling Fan(s), Cathedral Ceiling(s), See Remarks, Walk-In Closet(s)
    • Basement: Full,Unfinished,Sump Pump
    • Number of fireplaces: 1
    • Fireplace features: Gas, Great Room
    Interior area
    • Total structure area: 1,688
    • Total interior livable area: 1,688 sqft
    • Finished area above ground: 1,688

    Property

    Parking
    • Total spaces: 2
    • Parking features: Attached, Driveway, Garage, Garage Door Opener
    • Attached garage spaces: 2
    Features
    • Levels: One
    • Stories: 1
    • Patio & porch: Deck
    • Fencing: Back Yard,Full
    Lot
    • Size: 0.3 Acres
    Details
    • Parcel number: 04318403

    Construction

    Type & style
    • Home type: SingleFamily
    • Architectural style: Ranch
    • Property subtype: Single Family Residence
    Materials
    • Brick, Vinyl Siding
    • Roof: Asphalt
    Condition
    • Year built: 2004
    Details
    • Warranty included: Yes

    Utilities & green energy

    • Sewer: Public Sewer
    • Water: Public

    Community & HOA

    Community
    • Subdivision: Perry Hills Village 02
    HOA
    • Has HOA: No
    Location
    • Region: Canton

    Financial & listing details

    • Price per square foot: $166/sqft
    • Tax assessed value: $272,200
    • Annual tax amount: $3,668
    • Date on market: 3/14/2024
    • Cumulative days on market: 18 days
    • Listing terms: Cash,Conventional,FHA,VA Loan

    Price history

    DateEventPrice
    4/15/2024Sold$281,000+2.2%$166/sqft
    Source: MLS Now #5021638 Report a problem
    4/1/2024Pending sale$274,900$163/sqft
    Source: MLS Now #5021638 Report a problem
    3/17/2024Contingent$274,900$163/sqft
    Source: MLS Now #5021638 Report a problem
    3/14/2024Listed for sale$274,900+12.2%$163/sqft
    Source: MLS Now #5021638 Report a problem
    7/9/2021Sold$245,000+23.7%$145/sqft
    Source: MLS Now #4266889 Report a problem
    2/7/2020Sold$198,000-1%$117/sqft
    Source: MLS Now #4149423 Report a problem
    12/29/2019Pending sale$199,900$118/sqft
    Source: Keller Williams Realty Legacy Group #4149423 Report a problem
    12/11/2019Price change$199,900-2.4%$118/sqft
    Source: Keller Williams Realty Legacy Group #4149423 Report a problem
    11/30/2019Price change$204,900-2.4%$121/sqft
    Source: Keller Williams Realty Legacy Group #4149423 Report a problem
    11/15/2019Listed for sale$209,900+26.5%$124/sqft
    Source: Keller Williams Realty Legacy Group #4149423 Report a problem
    12/30/2004Sold$165,900+314.8%$98/sqft
    Source: Public Record Report a problem
    3/11/2004Sold$40,000$24/sqft
    Source: Public Record Report a problem

    Public tax history

    YearProperty taxesTax assessment
    2024$4,433 +20.9%$95,270 +30.2%
    2023$3,668 -0.5%$73,160
    2022$3,685 -6.1%$73,160
    2021$3,925 +20.3%$73,160 +11.7%
    2020$3,263 $65,490
    2019$3,263 $65,490
    2018$3,263 +4.9%$65,490 +13.2%
    2017$3,110 -0.5%$57,830
    2016$3,127 -0.9%$57,830
    2015$3,155 $57,830 +11.7%
    2014$3,155 +131%$51,770
    2013$1,366 $51,770
    2012-- $51,770 +0.7%
    2011-- $51,390 +0.2%
    2010-- $51,280
    2009$2,475 -4.4%--
    2008$2,589 +1%--
    2007$2,564 -4.4%--
    2005$2,682 +515.1%--
    2004$436 +1.4%--
    2003$430 +795.8%--
    2002$48 +2.1%--
    2001$47 --
    2000$47 --
    Find assessor info on the county website

    Neighborhood: 44706

    Nearby schools

    GreatSchools rating
    Schools provided by the listing agent
    • District: Perry LSD Stark- 7614

    Source: MLS Now. This data may not be complete. We recommend contacting the local school district to confirm school assignments for this home.

    Get a cash offer in 3 minutes
    Find out how much your home could sell for in as little as 3 minutes with a no-obligation cash offer.
    Estimated market value
    $298,900
    Get a cash offer in 3 minutes
    Find out how much your home could sell for in as little as 3 minutes with a no-obligation cash offer.
    Estimated market value
    $298,900