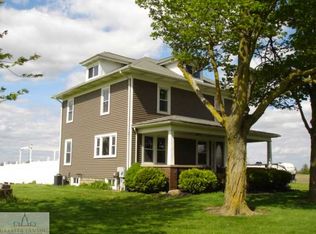
Welcome to your new country home on one and a quarter acre of land with all the charm from the 1900s yet updated with all the modern efficiencies a busy family needs today! Beautiful kitchen with stainless appliances , lots of cabinetry and subway tile backsplash. Pretty hardwood floors and trim. Flex room on the main floor for work at home space or could easily be a 4th bedroom as it does have a closet. Three bedrooms upstairs with a bonus room off the primary which could be used as an office or nursery. Main floor laundry, four car detached garage, new roof (house) 2023, new water heater 2023, new A/C and new heat exchanger for furnace 2021. Lovely private setting.
Sold for $259,900
$259,900
5984 West St #M21, Owosso, MI 48867
3beds
1,910sqft
Single Family Residence
Built in 1900
1.25 Acres Lot
$280,500 Zestimate®
$136/sqft
$1,887 Estimated rent
Home value
$280,500
$266,000 - $295,000
$1,887/mo
Zestimate® history
Owner options
List your home for rent
$1,887/mo
Rent Zestimate®
Find your next renter with Zillow Rental Manager. Plus, with online applications, you can quickly screen prospective tenants – for free.
$1,887/mo
Rent Zestimate®
Refinance and save
$1,711/mo
Est. payment
Refinancing to a lower rate could help reduce your monthly payments and save thousands over the life of the loan.
$1,711/mo
Est. payment
Explore your selling options
Work with a Zillow partner agent
Leverage their expertise and Zillow's premium Showcase listings to get your home seen by more buyers.
Get startedList with your own agent
Get your home in front of millions of buyers by listing it on Zillow.
Learn how to do itSell it yourself
Take full control of how buyers see your home on Zillow by listing For Sale by Owner (FSBO).
List your homeWhat's special
Lovely private settingFlex roomWork at home spacePretty hardwood floorsMain floor laundryFour car detached garageBeautiful kitchen
Zillow last checked:
Listing updated:
Listed by:
Lisa Ramont 517-819-9265,
RE/MAX Real Estate Professionals
Bought with:
Kellie Garrett, 6502432388
Oasis Realty
Source: Greater Lansing AOR,MLS#: 284176
Facts & features
Interior
Bedrooms & bathrooms
- Bedrooms: 3
- Bathrooms: 2
- Full bathrooms: 2
Primary bedroom
- Level: First
- Area: 136.8 Square Feet
- Dimensions: 12 x 11.4
Bedroom 2
- Level: Second
- Area: 140.4 Square Feet
- Dimensions: 12 x 11.7
Bedroom 3
- Level: Second
- Area: 144 Square Feet
- Dimensions: 12 x 12
Dining room
- Level: First
- Area: 136.88 Square Feet
- Dimensions: 11.8 x 11.6
Kitchen
- Level: First
- Area: 216 Square Feet
- Dimensions: 21.6 x 10
Living room
- Level: First
- Area: 416 Square Feet
- Dimensions: 26 x 16
Other
- Description: REC ROOM
- Level: First
- Area: 110 Square Feet
- Dimensions: 11 x 10
Heating
- Forced Air
Cooling
- Central Air
Appliances
- Included: Microwave, Water Heater, Washer/Dryer Stacked, Refrigerator, Oven
- Laundry: Main Level
Features
- Ceiling Fan(s), Pantry
- Flooring: Carpet, Wood
- Basement: Crawl Space,Partial
- Has fireplace: No
Interior area
- Total structure area: 2,750
- Total interior livable area: 1,910 sqft
- Finished area above ground: 1,910
- Finished area below ground: 0
Property
Parking
- Total spaces: 4
- Parking features: Detached, Garage
- Garage spaces: 4
Features
- Levels: Two
- Stories: 2
- Patio & porch: Front Porch
Lot
- Size: 1.25 Acres
- Dimensions: 312 x 176
Details
- Foundation area: 840
- Parcel number: 00618300005
- Zoning description: Zoning
Construction
Type & style
- Home type: SingleFamily
- Property subtype: Single Family Residence
Materials
- Aluminum Siding
- Roof: Shingle
Condition
- Year built: 1900
Utilities & green energy
- Sewer: Septic Tank
- Water: Well
Community & HOA
Community
- Subdivision: None
Location
- Region: Owosso
Financial & listing details
- Price per square foot: $136/sqft
- Annual tax amount: $2,463
- Date on market: 10/11/2024
- Listing terms: VA Loan,Cash,Conventional,FHA
Price history
| Date | Event | Price |
|---|---|---|
| 11/14/2024 | Sold | $259,900$136/sqft |
Source:  Greater Lansing AOR #284176 Report a problem Greater Lansing AOR #284176 Report a problem | ||
| 11/11/2024 | Pending sale | $259,900$136/sqft |
Source: Greater Lansing AOR #284176 Report a problem | ||
| 10/16/2024 | Contingent | $259,900$136/sqft |
Source: Greater Lansing AOR #284176 Report a problem | ||
| 10/11/2024 | Listed for sale | $259,900+60.4%$136/sqft |
Source: Greater Lansing AOR #284176 Report a problem | ||
| 7/27/2016 | Sold | $162,000$85/sqft |
Source: Greater Lansing AOR #81662 Report a problem | ||
Public tax history
Tax history is unavailable.
Neighborhood: 48867
Nearby homes
- $259,9003 bd2 ba1.9k sqft5984 W M 21, Owosso, MI 48867Sold
- $86,800-- bd-- ba-- sqftN Baldwin Rd, Owosso, MI 48867Off Market
- $273,900-- bd-- ba-- sqft5875 W M 21, Owosso, MI 48867Off Market
- $155,100-- bd-- ba-- sqft5995 W M 21, Owosso, MI 48867Off Market
- $273,2003 bd2 ba1.4k sqft151 N Baldwin Rd, Owosso, MI 48867Off Market
- $8,800-- bd-- ba-- sqft151 N Baldwin Rd, Owosso, MI 48867Off Market
- $278,800-- bd-- ba-- sqft5663 W M 21, Owosso, MI 48867Off Market
- $160,300-- bd-- ba-- sqft135 S Baldwin Rd, Owosso, MI 48867Off Market
Nearby schools
GreatSchools rating
- NALeonard Elementary SchoolGrades: K-2Distance: 4.1 mi
- 8/10Ovid-Elsie Middle SchoolGrades: 6-8Distance: 6.2 mi
- 7/10Ovid-Elsie High SchoolGrades: 9-12Distance: 6.3 mi
Schools provided by the listing agent
- High: Ovid-Elsie
Source: Greater Lansing AOR. This data may not be complete. We recommend contacting the local school district to confirm school assignments for this home.
Get a cash offer in 3 minutes
Find out how much your home could sell for in as little as 3 minutes with a no-obligation cash offer.
Estimated market value
$280,500
Get a cash offer in 3 minutes
Find out how much your home could sell for in as little as 3 minutes with a no-obligation cash offer.
Estimated market value
$280,500
- Michigan
- Shiawassee County
- Owosso
- 48867
- 5984 West St Unit M21
Nearby cities
Nearby zip codes
Other Owosso Topics
