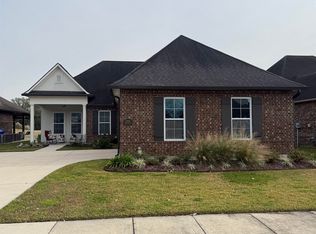
Introducing the Springfield floor plan by Level Homes to Cypress Landing! Our Springfield plan is an open triple split floor plan that features 4 beds, 3 baths and a flex/study space. Enter into the foyer which opens up into the large open living room which is centered around a gas vent-less fireplace with granite surround and is open to the formal dining and kitchen. The kitchen is separated from the dining/living by an exposed cypress beam and features an over sized island with Moonlite granite, 3x12 White craft gloss backsplash, 2 pendant lights, custom painted cabinetry with under cabinet lighting and 5" hardware pulls stainless appliances including a gas cooktop with built in wall oven and microwave and a walk in pantry. Large master suite features a separate soaking tub and custom tiled shower with seamless shower door, dual sinks with 3cm Moonlite counters, separate water closet and a nice size walk in closet. There is an office/flex space off of the living room that has the option to add a built in mudbench or desk and a spacious laundry room located off of the garage entry. Professionally landscaped and sodded front yard! Estimated completion of early September 2021! Security ready with three years of landline security monitoring for free! Seller provides 2-10 warranty. Other lots and plans available. Call to schedule your appointment today. *Pictures are not of actual home but are of the same floorplan, colors and options may vary.
This property is not currently displayed as for sale or rent on Zillow. This may be different from what's on other websites or public sources.