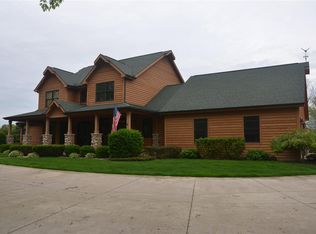
***NOTICE*** Due to property being under surveillance, it can not be seen without an appointment first. Jimtown property with lots of potential for new owners. Property is in Jimtown school district & approx ¼ mile south of Jimtown High School. This property has an existing modular home, that's not salvageable. I've already gutted most the interior out of the modular home, including most interior walls and drywall. 80% of homes shingles and vinyl siding have also been removed. So tearing the remaining portion of modular home down would be fairly easy. Modular home is to far gone, and should be taken down. The positive side to removing this modular home is, it sits on a poured concrete style basement. The 1924 sq ft foundation is in great shape, and could be used to build a new conventional style home on it. Another bonus to foundation is, the south end of basement is lookout style with 2 large window openings. With south end of foundation being this way, living square footage can be added to basement. Options for foundation could be: Build a new custom home, that's built on site. Have new modular home placed on foundation or possibly a used modular home placed on foundation. Behind the modular home there's a large barn with 2nd & 3rd story areas built to serve as living areas. I personally built the barn in 2013 but it still needs finished. I planned on finishing barn and then moving into it, but short term health problems, that also caused financial problems prevented me from completing barn. I also planned to eventually tear modular home down and build a new home with attached 2 stall garage. So my loss could be your gain. I've personally built many custom homes in the Michiana area for over 30 years. So this barn is very well built and built to last. Barn has 35 year dimensional style shingles on it's roof. It has 18' tall exterior sidewalls and ceiling height. Exterior dimensions of barn are 35' x 75', with a single level 35' x 20' room built off back side of barn. Barn has several nice dormers and reverse gables for adding lots of character for a unique style. Back 20' x 35', 2nd story portion of barn is 844 sq. ft. with vaulted ceilings. Above 2nd story floor level there's a stairway opening leading to large 3rd story master bedroom loft that's over 400 sq. ft. 3rd story loft also has vaulted ceilings, large full bath and walk in closet. The 20' x 35' 1st floor level under the 2nd story living area of barn could also have many potential uses. Like the rest of the barn, the remaining 35' x 55' front portion of barn is wide open to possibilities for you. This property also has a good main septic system with a large secondary system that was added in order to increase living sq. footage of home. There's also a good 4 inch well already installed, ready to supply fresh water. The existing basement foundation, septic, and well could easily add up to over $25k savings. When County issued me a building permit, I asked several questions pertaining to the possibility of raising some farm animals. They calculated the property to be 3.1 acres. Which at that time was the minimum size required to raise goats or possibly other farm animals. If someone looks the acreage size of property up at county building, they'll say it's around 1.8 to 2 acres. To my knowledge, and according to the county building department, it's 3.1 acres with easements. The easements can't be included in the selling size of acreage. Apparently easements can be figured in when calculating property size for purpose of having any farm animals. Property is somewhat pie shaped, with wide front & deep depth, with a smaller pie shaped lot attached to back section of main lot. Please feel free to contact me for more info on this desirable Jimtown location.
This property is off market, which means it's not currently listed for sale or rent on Zillow. This may be different from what's available on other websites or public sources.