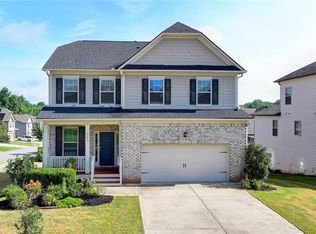
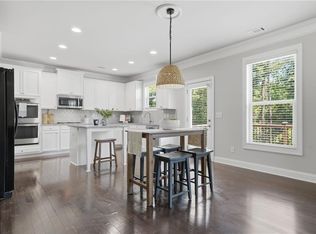
Just Reduced by $20,000 – Exceptional Value! Gorgeous Windsor floor plan home. Master on main. Immaculately maintained, better-than-new gem in the highly desired Carruth Lake Estates subdivision! The main level features an open-concept great room with a cozy fireplace and a chef’s gourmet kitchen boasting a massive granite island, white cabinetry, stainless double ovens, a gas cooktop, and a walk-in pantry. Retreat to the private, first-floor Owner's suite offering beautiful backyard views and a spa-like updated tile bath that connects to a walk-in closet. Downstairs also includes a versatile office/formal dining room and a large laundry room with space to add a sink. Upstairs, you'll find three additional spacious bedrooms, including a secondary junior master suite with its own private ensuite bath and walk-in closet. Relax at the end of the day on your covered rear porch, or enjoy the neighborhood’s resort-style amenities, including two pools, a clubhouse, tennis, pickleball, basketball, playgrounds, walking trails, and a fishing lake. Unbeatable location with quick access to GA-400, top-rated schools, shopping, and beautiful Lake Lanier!
Active
Price cut: $20K (6/24)
$509,900
5985 Carruth Lake Dr, Cumming, GA 30028
4beds
2,708sqft
Single Family Residence, Residential
Built in 2018
7,840 Square Feet Lot
$498,000 Zestimate®
$188/sqft
$83/mo HOA
What's special
Cozy fireplaceMaster on mainBeautiful backyard viewsOpen-concept great roomWalk-in pantryMassive granite islandWalk-in closet
- 39 days |
- 639 |
- 32 |
Zillow last checked:
Listing updated:
Listed by:
Min Ji,
Strategy Real Estate International, LLC. 404-980-5815
Source: FMLS GA,MLS#: 7784201
Facts & features
Interior
Bedrooms & bathrooms
- Bedrooms: 4
- Bathrooms: 4
- Full bathrooms: 3
- 1/2 bathrooms: 1
- Main level bathrooms: 1
- Main level bedrooms: 1
Rooms
- Room types: Bonus Room
Primary bedroom
- Features: Master on Main, Other
- Level: Master on Main, Other
Bedroom
- Features: Master on Main, Other
Primary bathroom
- Features: Double Vanity, Separate Tub/Shower, Soaking Tub
Dining room
- Features: Other
Kitchen
- Features: Cabinets White, Eat-in Kitchen, Kitchen Island, Stone Counters, View to Family Room
Heating
- Central
Cooling
- Central Air
Appliances
- Included: Dishwasher, Double Oven, Gas Cooktop
- Laundry: Laundry Room, Main Level
Features
- Crown Molding, Double Vanity, High Ceilings 10 ft Main
- Flooring: Carpet, Hardwood
- Windows: Insulated Windows
- Basement: None
- Number of fireplaces: 1
- Fireplace features: Family Room
- Common walls with other units/homes: No Common Walls
Interior area
- Total structure area: 2,708
- Total interior livable area: 2,708 sqft
Video & virtual tour
Property
Parking
- Total spaces: 2
- Parking features: Driveway, Garage
- Garage spaces: 2
- Has uncovered spaces: Yes
Accessibility
- Accessibility features: None
Features
- Levels: Two
- Stories: 2
- Patio & porch: Covered
- Exterior features: None, No Dock
- Pool features: None
- Spa features: None
- Fencing: Back Yard
- Has view: Yes
- View description: Other
- Waterfront features: None
- Body of water: None
Lot
- Size: 7,840 Square Feet
- Features: Back Yard
Details
- Additional structures: None
- Parcel number: 212 106
- Other equipment: None
- Horse amenities: None
Construction
Type & style
- Home type: SingleFamily
- Architectural style: A-Frame
- Property subtype: Single Family Residence, Residential
Materials
- Brick, Cement Siding
- Foundation: None
- Roof: Composition
Condition
- Resale
- New construction: No
- Year built: 2018
Utilities & green energy
- Electric: 110 Volts
- Sewer: Public Sewer
- Water: Public
- Utilities for property: Electricity Available, Natural Gas Available, Phone Available, Sewer Available, Water Available
Green energy
- Energy efficient items: None
- Energy generation: None
Community & HOA
Community
- Features: Clubhouse, Homeowners Assoc, Near Schools, Near Shopping, Pickleball, Playground, Pool, Sidewalks, Street Lights, Tennis Court(s)
- Security: None
- Subdivision: Carruth Lake Estates
HOA
- Has HOA: Yes
- Services included: Swim, Tennis
- HOA fee: $1,000 annually
- HOA phone: 678-248-8873
Location
- Region: Cumming
Financial & listing details
- Price per square foot: $188/sqft
- Tax assessed value: $563,530
- Annual tax amount: $5,528
- Date on market: 6/12/2026
- Cumulative days on market: 38 days
- Electric utility on property: Yes
- Road surface type: None
Estimated market value
$498,000
$473,000 - $523,000
$2,739/mo
Price history
| Date | Event | Price |
|---|---|---|
| 6/24/2026 | Price change | $509,900-3.8%$188/sqft |
Source:  FMLS GA #7784201 Report a problem FMLS GA #7784201 Report a problem | ||
| 6/12/2026 | Listed for sale | $529,900+62.8%$196/sqft |
Source: FMLS GA #7784201 Report a problem | ||
| 6/6/2026 | Listing removed | $2,745$1/sqft |
Source: Zillow Rentals Report a problem | ||
| 5/20/2026 | Listed for rent | $2,745+1.7%$1/sqft |
Source: Zillow Rentals Report a problem | ||
| 5/23/2023 | Listing removed | -- |
Source: FMLS GA #7218775 Report a problem | ||
| 5/18/2023 | Listed for rent | $2,700-1.8%$1/sqft |
Source: FMLS GA #7218775 Report a problem | ||
| 5/10/2023 | Listing removed | -- |
Source: Zillow Rentals Report a problem | ||
| 5/5/2023 | Listed for rent | $2,750+31%$1/sqft |
Source: Zillow Rentals Report a problem | ||
| 2/10/2020 | Listing removed | $2,100$1/sqft |
Source: Aspire Real Estate, LLC #6675795 Report a problem | ||
| 2/4/2020 | Listed for rent | $2,100+2.5%$1/sqft |
Source: Aspire Real Estate, LLC #6675795 Report a problem | ||
| 4/6/2019 | Listing removed | $325,442$120/sqft |
Source: D.R. Horton - Atlanta West Report a problem | ||
| 3/23/2019 | Listed for sale | $325,442+3.3%$120/sqft |
Source: D.R. Horton - Atlanta West Report a problem | ||
| 3/23/2019 | Listing removed | $2,048$1/sqft |
Source: Bob Yang Realty, Inc. #6510295 Report a problem | ||
| 3/8/2019 | Listed for rent | $2,048$1/sqft |
Source: Bob Yang Realty, Inc. #6510295 Report a problem | ||
| 2/27/2019 | Sold | $314,915$116/sqft |
Source:  GAMLS #8427012 Report a problem GAMLS #8427012 Report a problem | ||
Public tax history
| Year | Property taxes | Tax assessment |
|---|---|---|
| 2025 | $5,528 +1.2% | $225,412 +1.2% |
| 2024 | $5,463 +16.3% | $222,768 +16.8% |
| 2023 | $4,695 +17.2% | $190,756 +26.7% |
| 2022 | $4,007 +1.9% | $150,568 +5.7% |
| 2021 | $3,934 +13.1% | $142,472 +13.1% |
| 2020 | $3,478 +0.9% | $125,960 +1% |
| 2019 | $3,448 +521.2% | $124,688 +523.4% |
| 2017 | $555 | $20,000 |
Find assessor info on the county website
Monthly payment
Est. payment
Payment breakdown
Explore the cost of this home by adjusting the details. Changes won't be saved.Climate risks
Neighborhood: Carruth Lake Estates
Nearby schools
GreatSchools rating
- 8/10Silver City Elementary SchoolGrades: PK-5Distance: 1.3 mi
- 6/10North Forsyth Middle SchoolGrades: 6-8Distance: 2.6 mi
- 8/10North Forsyth High SchoolGrades: 9-12Distance: 2.7 mi
Schools provided by the listing agent
- Elementary: Silver City
- Middle: North Forsyth
- High: North Forsyth
Source: FMLS GA. This data may not be complete. We recommend contacting the local school district to confirm school assignments for this home.
- $496,5003 bd2 ba2.1k sqft5975 Carruth Lake Dr, Cumming, GA 30028Off Market
- $560,6004 bd3 ba3.2k sqft5995 Carruth Lake Dr, Cumming, GA 30028Off Market
- $646,3005 bd4 ba4.1k sqft5965 Carruth Lake Dr, Cumming, GA 30028Off Market
- $539,5004 bd3 ba3.1k sqft6005 Carruth Lake Dr, Cumming, GA 30028Off Market

- $568,7005 bd4 ba3.1k sqft6015 Carruth Lake Dr, Cumming, GA 30028Off Market
- $556,9004 bd3 ba3.2k sqft5955 Carruth Lake Dr, Cumming, GA 30028Off Market
- $599,1004 bd3 ba3.4k sqft5970 Carruth Lake Dr, Cumming, GA 30028Off Market
- $649,5005 bd4 ba4.2k sqft5990 Carruth Lake Dr, Cumming, GA 30028Off Market
A local agent can set up tours, give advice and negotiate with sellers.
Similar homes
- $480,0004 bd3 ba2.3k sqft4930 Bucknell Trce, Cumming, GA 30028For Sale

 MLS ID #7773375, Andrew Miller, Keller Williams Lanier Partners. FMLS GA
 - $499,9004 bd3 ba2.5k sqft4250 Pembia Dr, Cumming, GA 30028For Sale
 MLS ID #7726834, FANG YANG, McKinley Properties, LLC.. FMLS GA
 - $515,0005 bd4 ba2.8k sqft3860 Grandview Manor Dr, Cumming, GA 30028For Sale
 MLS ID #7793381, KIRSTEN RICCI, Berkshire Hathaway HomeServices Georgia Properties. FMLS GA
 - $469,9004 bd3 ba2.3k sqft4230 Cordova Ln, Cumming, GA 30028For Sale
 MLS ID #7788729, Gayle P Barton, Berkshire Hathaway HomeServices Georgia Properties. FMLS GA
 - $624,9004 bd3 ba3.1k sqft6915 Rambling Vale, Cumming, GA 30028For SaleMLS ID #7737255, Felicia Abad, Peachtree Town & Country. FMLS GA
- $475,0005 bd3 ba2.4k sqft4480 Huron Dr, Cumming, GA 30028For SaleMLS ID #7787632, Dariean Ward, Hester Group REALTORS. FMLS GA
- $579,0004 bd3 ba2.9k sqft3735 Grandview Manor Dr, Cumming, GA 30028For SaleMLS ID #7779596, ROBERT PAGAN, Drake Realty of GA, Inc.. FMLS GA
- $499,9004 bd3 ba2.6k sqft4910 Belcrest Way, Cumming, GA 30040For SaleMLS ID #7759338, Ashley Walter, Coldwell Banker Realty. FMLS GA
- $454,0004 bd3 ba2.9k sqft9015 Montclair Hills Dr, Cumming, GA 30028For SaleMLS ID #7791804, April Lloyd, EXP Realty, LLC.. FMLS GA
- $530,0003 bd3 ba2k sqft3270 Summerpoint Xing, Cumming, GA 30028For SaleMLS ID #7767130, Rhonda Giarraffa, Century 21 Results. FMLS GA
- $569,0004 bd3 ba3k sqft7910 Bristol Valley Dr, Cumming, GA 30028For SaleMLS ID #7762094, Felicia Abad, Peachtree Town & Country. FMLS GA
- $474,9005 bd3 ba3k sqft6025 Andrew Way, Cumming, GA 30041For SaleMLS ID #7783682, April Lloyd, EXP Realty, LLC.. FMLS GA
- $435,0004 bd3 ba2.1k sqft4510 Roseman Trl, Cumming, GA 30028For SaleMLS ID #7786381, Caitlin Payne, Harry Norman Realtors. FMLS GA
- $615,0005 bd4 ba3.1k sqft8190 Tiberon Pkwy, Cumming, GA 30028For SaleMLS ID #7803816, Lavanya Thadiparthi, Sekhars Realty, LLC.. FMLS GA
- $710,0004 bd3 ba2.5k sqft7055 Bannister Rd, Cumming, GA 30028For SaleMLS ID #7738808, Sandra Glass, Century 21 Results. FMLS GA
- $632,5005 bd5 ba2.9k sqft6660 Granite Gate Pass, Cumming, GA 30028For SaleMLS ID #7726982, April Lloyd, EXP Realty, LLC.. FMLS GA
- $519,9004 bd3 ba2.3k sqft4930 Roosevelt Cir, Cumming, GA 30040For SaleMLS ID #7785105, Robert Shiller, In the Kitchen Realty LLC. FMLS GA
- $499,9904 bd3 ba2.7k sqft1490 Primrose Park Rd, Buford, GA 30518For SaleMLS ID #7801000, KUN WANG, Aileen Realty, LLC. FMLS GA
- $515,0004 bd3 ba2.9k sqft1610 Primrose Park Rd, Sugar Hill, GA 30518For SaleMLS ID #7779320, Lakshmi Thirunavu, Keller Williams North Atlanta. FMLS GA
- $525,0006 bd4 ba2.9k sqft4473 Circassian Pl, Gainesville, GA 30507For SaleMLS ID #7793231, Mark Faulkner, Excalibur Homes, LLC.. FMLS GA
