Over $500K in upgrades and options have been invested since the sellers purchased it including but not limited to: super insulated vaulted ceilings with sky lights and gorgeous rustic beams, new electrical with 200AMP service, newer boiler, 6” hickory hard wood floors, 42” Cherry Stained Birch Shaker cabinets, Professional Chef Grade gas cooktop with vent hood, SS Appliances including double ovens and warming drawer, double islands for multiple chefs and kitchen desk/file area for managing family activities. Entertainer’s dream with open floor plan on the main level for easy flow for gatherings both large and cozy. Large 3 paneled window wall opens to huge covered patio area with hot tub for relaxing and parties. 1/2 acre professionally landscaped yard with water fountain, perennials galore, massive hardwood trees, garden and playground areas, side load garage and apron for family sports and 2 Honeysuckle arbors. 4 bedrooms on the main floor plus 2 more in the garden level of the basement make this the perfect family home. Spacious full basement family room with wet bar, ice maker, drink refrigerator, pool table and card area/theater room, nanny’s room, wine closet, remodeled bathroom with oversized shower ready to plumb with steam, sauna and workout room. New roof, gutters, skylights Hardy siding and hail resistant shingles in 2018. Main floor laundry room with custom storage closets and Dutch door to the outside. Patio area plumbed for gas to add grill or fire pit if desired. Mostly new windows. Basement bedrooms require a step to provide for full legal egress.
Sold for $2,075,000
Street View
$2,075,000
5985 E Princeton Circle, Englewood, CO 80111
4beds
5baths
4,836sqft
Single Family Residence
Built in ----
0.57 Acres Lot
$2,354,300 Zestimate®
$429/sqft
$6,165 Estimated rent
Home value
$2,354,300
$2.14M - $2.61M
$6,165/mo
Zestimate® history
Owner options
List your home for rent
$6,165/mo
Rent Zestimate®
Find your next renter with Zillow Rental Manager. Plus, with online applications, you can quickly screen prospective tenants – for free.
$6,165/mo
Rent Zestimate®
Refinance and save
$9,772/mo
Est. payment
Refinancing to a lower rate could help reduce your monthly payments and save thousands over the life of the loan.
$9,772/mo
Est. payment
Explore your selling options
Work with a Zillow partner agent
Leverage their expertise and Zillow's premium Showcase listings to get your home seen by more buyers.
Get startedList with your own agent
Get your home in front of millions of buyers by listing it on Zillow.
Learn how to do itSell it yourself
Take full control of how buyers see your home on Zillow by listing For Sale by Owner (FSBO).
List your homeWhat's special
Zillow last checked:
Listing updated:
Listed by:
Sold Comp 303-850-9576,
Sold Entered for Comps Only
Bought with:
Maritt Bird, 100005238
The Agency - Denver
Source: REcolorado as distributed by MLS GRID,MLS#: 8545413
Facts & features
Interior
Bedrooms & bathrooms
- Bedrooms: 4
- Bathrooms: 5
Interior area
- Total structure area: 4,836
- Total interior livable area: 4,836 sqft
- Finished area above ground: 2,517
- Finished area below ground: 1,853
Property
Parking
- Total spaces: 2
- Parking features: Garage - Attached
- Attached garage spaces: 2
Lot
- Size: 0.57 Acres
Details
- Parcel number: 031749760
Construction
Type & style
- Home type: SingleFamily
- Property subtype: Single Family Residence
Community & HOA
HOA
- Has HOA: Yes
- HOA fee: $100 annually
Location
- Region: Cherry Hills Village
Financial & listing details
- Price per square foot: $429/sqft
- Tax assessed value: $2,078,600
- Annual tax amount: $7,477
- Date on market: 3/25/2024
- Exclusions: Seller's Personal Property, Washer, Dryer, Hot Tub, Bird Bath And Water Fountain In Yard, Pool Table, Wall Mounted Tvs
Price history
| Date | Event | Price |
|---|---|---|
| 3/1/2024 | Sold | $2,075,000+180.4%$429/sqft |
Source:  REcolorado as distributed by MLS GRID #8545413 Report a problem REcolorado as distributed by MLS GRID #8545413 Report a problem | ||
| 8/6/2003 | Sold | $740,000$153/sqft |
Source: Public Record Report a problem | ||
Public tax history
| Year | Property taxes | Tax assessment |
|---|---|---|
| 2025 | $11,735 +12.7% | $129,913 +12.5% |
| 2024 | $10,416 +39.3% | $115,528 -4% |
| 2023 | $7,477 -0.9% | $120,370 +52% |
| 2022 | $7,546 | $79,210 -2.8% |
| 2021 | -- | $81,489 -3.2% |
| 2020 | $7,869 +7.7% | $84,141 |
| 2019 | $7,308 | $84,141 +9.3% |
| 2018 | $7,308 +1.3% | $76,982 |
| 2017 | $7,217 | $76,982 +13.4% |
| 2016 | -- | $67,891 |
| 2015 | -- | $67,891 +13.7% |
| 2014 | $6,460 +4.8% | $59,716 +2.4% |
| 2013 | $6,162 | $58,340 |
| 2012 | -- | $58,340 |
| 2011 | $7,313 +2.4% | $58,340 -23.3% |
| 2010 | $7,145 +2.1% | $76,060 |
| 2009 | $6,997 | $76,060 +3% |
| 2008 | -- | $73,837 |
| 2007 | -- | $73,837 +13% |
| 2006 | -- | $65,320 |
| 2005 | -- | $65,320 +32.4% |
| 2002 | $4,264 +17.3% | $49,350 +25.6% |
| 2001 | $3,634 | $39,280 |
Find assessor info on the county website
Neighborhood: 80111
Nearby homes
- $1,685,5004 bd4 ba3.1k sqft5965 E Princeton Cir, Cherry Hills Village, CO 80111Off Market
- $2,485,0006 bd4 ba5.2k sqft6080 S Happy Canyon Dr, Cherry Hills Village, CO 80111Sold
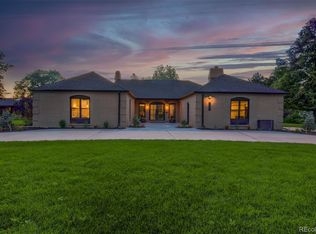
- $2,309,5004 bd5 ba3.1k sqft6040 S Happy Canyon Dr, Cherry Hills Village, CO 80111Off Market
- $1,630,6004 bd4 ba2.7k sqft5994 E Princeton Cir, Cherry Hills Village, CO 80111Off Market
- $2,377,1005 bd4 ba4.8k sqft5964 E Princeton Cir, Cherry Hills Village, CO 80111Off Market
- $1,945,1004 bd4 ba2.7k sqft5958 Southmoor Ln, Cherry Hills Village, CO 80111Off Market
- $1,716,8003 bd4 ba2.8k sqft5908 Southmoor Ln, Cherry Hills Village, CO 80111Off Market
- $1,834,6004 bd4 ba2.9k sqft6010 S Happy Canyon Dr, Cherry Hills Village, CO 80111Off Market
Nearby schools
GreatSchools rating
- 7/10Cherry Hills Village Elementary SchoolGrades: PK-5Distance: 2.2 mi
- 8/10West Middle SchoolGrades: 6-8Distance: 1.3 mi
- 9/10Cherry Creek High SchoolGrades: 9-12Distance: 2.2 mi
Get a cash offer in 3 minutes
Find out how much your home could sell for in as little as 3 minutes with a no-obligation cash offer.
Estimated market value
$2,354,300
Get a cash offer in 3 minutes
Find out how much your home could sell for in as little as 3 minutes with a no-obligation cash offer.
Estimated market value
$2,354,300
- Colorado
- Arapahoe County
- Cherry Hills Village
- 80111
- 5985 E Princeton Circle
Nearby cities
Nearby zip codes
Other Cherry Hills Village Topics
- Apartments for Rent in 80111
- Houses for Sale in 80111
- Houses for Rent in 80111
- 80111 Real Estate
- Cherry Hills Village Condos
- Houses for Sale in Cherry Hills Village
- Newest Listings in Cherry Hills Village
- Cherry Hills Village Home Values
- Cherry Hills Village Real Estate Agents
- Cherry Hills Village Refinance
- Cherry Hills Village Mortgage Rates
