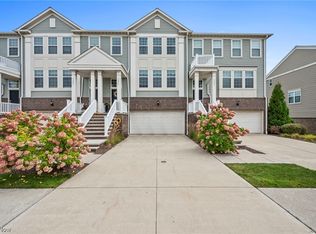
Enjoy convenient, hassle-free living at it's finest at The Pointe at Sterling Lakes! Centrally located to the interstate, medical facilities, restaurants and shopping. Live at ease in this 3 bedroom, 3.5 baths single family townhouse. The gorgeous entry foyer ascends into the spacious living area. The living room was finished with crown molding along with a gas fireplace. The dining area offers serene views out the raised rear porch. The kitchen has dark stained hardwood floors and cabinetry, which accentuate the granite countertops and island. All stainless steel appliances are included. There is spacious living area along with 2 bedrooms on the upper floor. Walking through French doors, you enter the master bedroom with rear view of a common area. Master bathroom with soaking tub, tiled shower and walk in closet is perfectly complemented with dual vanities. Second floor laundry facilities are in the hall leading to the second bedroom, with its own full bath and walk in closet. The lower level access the double bay garage under the house and to the rear yard. This area offers the opportunity for a 3rd bedroom or a leisure area with full bathing facilities and storage. Walk up the regal exterior vaulted front porch and begin living. Many upgrades included. A list of upgrades and community info is included in the supplements. Home offers a free home warranty. An absolute must see!
Closed
$455,000
5985 N Pointe Dr, Pepper Pike, OH 44124
3beds
2,376sqft
Townhouse, Single Family Residence
Built in 2012
2,208 Square Feet Lot
$478,800 Zestimate®
$191/sqft
$3,563 Estimated rent
Home value
$478,800
$455,000 - $503,000
$3,563/mo
Zestimate® history
Owner options
List your home for rent
$3,563/mo
Rent Zestimate®
Find your next renter with Zillow Rental Manager. Plus, with online applications, you can quickly screen prospective tenants – for free.
$3,563/mo
Rent Zestimate®
Refinance and save
$3,292/mo
Est. payment
Refinancing to a lower rate could help reduce your monthly payments and save thousands over the life of the loan.
$3,292/mo
Est. payment
Explore your selling options
Work with a Zillow partner agent
Leverage their expertise and Zillow's premium Showcase listings to get your home seen by more buyers.
Get startedList with your own agent
Get your home in front of millions of buyers by listing it on Zillow.
Learn how to do itSell it yourself
Take full control of how buyers see your home on Zillow by listing For Sale by Owner (FSBO).
List your homeWhat's special
Zillow last checked:
Listing updated:
Listed by:
Mark Piscitelli marksells1@pm.me440-342-9913,
RE/MAX Above & Beyond
Bought with:
Eyman Mohamed, 2019001909
Howard Hanna
Source: MLS Now,MLS#: 5057133 Originating MLS: Akron Cleveland Association of REALTORS
Originating MLS: Akron Cleveland Association of REALTORSFacts & features
Interior
Bedrooms & bathrooms
- Bedrooms: 3
- Bathrooms: 4
- Full bathrooms: 3
- 1/2 bathrooms: 1
- Main level bathrooms: 1
Primary bedroom
- Description: Flooring: Wood
- Level: Second
- Dimensions: 16 x 12
Bedroom
- Description: Flooring: Wood
- Level: Second
- Dimensions: 17 x 13
Bedroom
- Description: Flooring: Stone
- Level: Lower
- Dimensions: 14 x 12
Primary bathroom
- Description: Flooring: Ceramic Tile
- Level: Second
- Dimensions: 10 x 10
Bathroom
- Level: Second
- Dimensions: 8 x 8
Bathroom
- Description: Flooring: Stone
- Level: Lower
- Dimensions: 8 x 4
Dining room
- Description: Flooring: Wood
- Level: First
- Dimensions: 12 x 10
Entry foyer
- Description: Flooring: Wood
- Level: First
- Dimensions: 9 x 5
Kitchen
- Description: Flooring: Wood
- Level: First
- Dimensions: 15 x 13
Laundry
- Level: Second
- Dimensions: 9 x 4
Living room
- Description: Flooring: Wood
- Level: First
- Dimensions: 17 x 16
Heating
- Forced Air
Cooling
- Ceiling Fan(s)
Appliances
- Included: Dryer, Dishwasher, Disposal, Microwave, Range, Refrigerator, Washer
Features
- Basement: None
- Number of fireplaces: 1
Interior area
- Total structure area: 2,376
- Total interior livable area: 2,376 sqft
- Finished area above ground: 2,376
Property
Parking
- Total spaces: 2
- Parking features: Attached, Garage
- Attached garage spaces: 2
Features
- Levels: Three Or More
- Patio & porch: Deck, Patio, Porch
Lot
- Size: 2,208 Square Feet
Details
- Parcel number: 87203133
Construction
Type & style
- Home type: Townhouse
- Architectural style: Colonial
- Property subtype: Townhouse, Single Family Residence
- Attached to another structure: Yes
Materials
- Vinyl Siding
- Roof: Asphalt,Fiberglass
Condition
- Year built: 2012
Details
- Warranty included: Yes
Utilities & green energy
- Sewer: Public Sewer
- Water: Public
Community & HOA
Community
- Security: Smoke Detector(s)
- Subdivision: Pointe/Sterling Lakes Ph 02b
HOA
- Has HOA: Yes
- Services included: Association Management, Insurance, Maintenance Grounds, Maintenance Structure, Other, Reserve Fund, Snow Removal, Trash
- HOA fee: $55 annually
- HOA name: The Point At Sterling Lakes Hoa
- Second HOA fee: $270 monthly
Location
- Region: Pepper Pike
Financial & listing details
- Price per square foot: $191/sqft
- Tax assessed value: $384,600
- Annual tax amount: $8,488
- Date on market: 7/26/2024
- Cumulative days on market: 53 days
Price history
| Date | Event | Price |
|---|---|---|
| 9/17/2024 | Sold | $455,000+1.1%$191/sqft |
Source:  MLS Now #5057133 Report a problem MLS Now #5057133 Report a problem | ||
| 8/2/2024 | Contingent | $450,000$189/sqft |
Source: MLS Now #5057133 Report a problem | ||
| 7/26/2024 | Listed for sale | $450,000+29.3%$189/sqft |
Source: MLS Now #5057133 Report a problem | ||
| 6/6/2019 | Sold | $348,000-4.7%$146/sqft |
Source: MLS Now #4068782 Report a problem | ||
| 2/8/2019 | Listed for sale | $365,000+889.2%$154/sqft |
Source: Helen Scott Realty LLC #4068782 Report a problem | ||
| 2/22/2013 | Sold | $36,900$16/sqft |
Source: Public Record Report a problem | ||
Public tax history
| Year | Property taxes | Tax assessment |
|---|---|---|
| 2025 | $7,324 -0.1% | $134,610 |
| 2024 | $7,329 -6.9% | $134,610 +11.2% |
| 2023 | $7,868 -0.2% | $121,000 |
| 2022 | $7,881 +1.1% | $121,000 |
| 2021 | $7,798 -4.3% | $121,000 +3% |
| 2020 | $8,149 +0.9% | $117,460 |
| 2019 | $8,079 -6.6% | $117,460 |
| 2018 | $8,651 +6.1% | $117,460 +11.9% |
| 2017 | $8,151 +1.1% | $105,000 |
| 2016 | $8,061 | $105,000 |
| 2015 | $8,061 +6.2% | $105,000 +10% |
| 2014 | $7,588 +1.5% | $95,450 |
| 2013 | $7,474 +261.6% | $95,450 +359.8% |
| 2012 | $2,067 +226.7% | $20,760 +1877.1% |
| 2011 | $633 | $1,050 |
Find assessor info on the county website
Neighborhood: 44124
Nearby homes
- $440,0003 bd4 ba2.3k sqft5975 N Pointe Dr, Pepper Pike, OH 44124Sold
- $491,7003 bd2 ba2.3k sqft5995 N Pointe Dr, Pepper Pike, OH 44124Off Market
- $496,6003 bd2 ba2.3k sqft5965 N Pointe Dr, Pepper Pike, OH 44124Off Market
- $509,4003 bd3 ba2.3k sqft5955 N Pointe Dr, Pepper Pike, OH 44124Off Market

- $495,8002 bd2 ba2.3k sqft6002 N Pointe Dr, Pepper Pike, OH 44124Off Market
- $507,8003 bd3 ba2.3k sqft5945 N Pointe Dr, Pepper Pike, OH 44124Off Market
- $441,2004 bd4 ba2.2k sqft5935 N Pointe Dr, Cleveland, OH 44124Off Market
- $465,0003 bd4 ba2.3k sqft6008 N Pointe Dr, Pepper Pike, OH 44124Sold
Nearby schools
GreatSchools rating
- 10/10Moreland Hills Elementary SchoolGrades: K-5Distance: 1.8 mi
- 9/10Ballard Brady Middle SchoolGrades: 6-8Distance: 1.8 mi
- 9/10Orange High SchoolGrades: 9-12Distance: 1.8 mi
Schools provided by the listing agent
- District: Orange CSD - 1823
Source: MLS Now. This data may not be complete. We recommend contacting the local school district to confirm school assignments for this home.
Get a cash offer in 3 minutes
Find out how much your home could sell for in as little as 3 minutes with a no-obligation cash offer.
Estimated market value
$478,800
Get a cash offer in 3 minutes
Find out how much your home could sell for in as little as 3 minutes with a no-obligation cash offer.
Estimated market value
$478,800
- Ohio
- Cuyahoga County
- Pepper Pike
- 44124
- 5985 N Pointe Dr
Nearby cities
Nearby zip codes
Other Pepper Pike Topics
