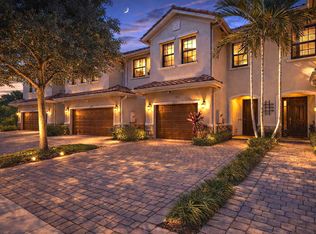
Don't miss this beautiful, townhome in the highly desirable Chelsea Place community! This move-in-ready property offers 3 spacious bedrooms, 2 full bathrooms and a half bathroom, along with ample closet space throughout. Enjoy an open-concept floor plan featuring a stylish kitchen with granite countertops, stainless steel appliances, and a full-size washer and dryer. The primary suite boasts dual vanities, an oversized shower . Ideally situated just steps from the community pool and children's playground, this home also benefits from a low HOA. located near shopping, dining, and major highways, it offers both comfort and accessibility. Plenty of guest parking just across from the property. A perfect place to call home. Some pictures have been digitally enhanced. Do not miss !!!
Sold for $400,000
$400,000
5985 NW 56th Court #5985, Tamarac, FL 33319
3beds
1,505sqft
Townhouse
Built in 2016
1,602 Square Feet Lot
$399,900 Zestimate®
$266/sqft
$2,906 Estimated rent
Home value
$399,900
$360,000 - $444,000
$2,906/mo
Zestimate® history
Owner options
List your home for rent
$2,906/mo
Rent Zestimate®
Find your next renter with Zillow Rental Manager. Plus, with online applications, you can quickly screen prospective tenants – for free.
$2,906/mo
Rent Zestimate®
Refinance and save
$3,129/mo
Est. payment
Refinancing to a lower rate could help reduce your monthly payments and save thousands over the life of the loan.
$3,129/mo
Est. payment
Explore your selling options
Work with a Zillow partner agent
Leverage their expertise and Zillow's premium Showcase listings to get your home seen by more buyers.
Get startedList with your own agent
Get your home in front of millions of buyers by listing it on Zillow.
Learn how to do itSell it yourself
Take full control of how buyers see your home on Zillow by listing For Sale by Owner (FSBO).
List your homeWhat's special
Open-concept floor planFull-size washer and dryerOversized showerAmple closet space throughoutStainless steel appliances
Zillow last checked:
Listing updated:
Listed by:
Fabian A Munoz 754-234-2549,
United Realty Group Inc.
Bought with:
Anthony Mauro, 3210527
LPT Realty, LLC
Source: BeachesMLS,MLS#: B26019547 Originating MLS: BeachesMLS
Originating MLS: BeachesMLSFacts & features
Interior
Bedrooms & bathrooms
- Bedrooms: 3
- Bathrooms: 3
- Full bathrooms: 2
- 1/2 bathrooms: 1
- Main level bathrooms: 2
- Main level bedrooms: 2
Heating
- Central, Electric
Cooling
- Central Air, Ceiling Fan(s), Electric
Appliances
- Included: Dryer, Dishwasher, Electric Range, Ice Maker, Microwave, Range, Refrigerator, Washer
- Laundry: Washer Hookup, Electric Dryer Hookup, Laundry Closet, In Unit
Features
- Closet Cabinetry, Dual Sinks, Eat-in Kitchen, Family/Dining Room, Living/Dining Room, Other, Pantry, Upper Level Primary, Walk-In Closet(s)
- Flooring: Carpet, Tile
- Has fireplace: No
Interior area
- Total structure area: 1,813
- Total interior livable area: 1,505 sqft
Property
Parking
- Total spaces: 3
- Parking features: Attached, Driveway, Garage, Guest
- Attached garage spaces: 2
- Has uncovered spaces: Yes
Accessibility
- Accessibility features: None
Features
- Levels: Two,One
- Stories: 1
- Entry location: First Floor Entry
- Patio & porch: Patio
- Exterior features: Outdoor Living Area, Other
- Pool features: Association
- Has view: Yes
- View description: Garden, Other
Lot
- Size: 1,602 Square Feet
- Features: < 1/4 Acre
Details
- Parcel number: 494111300150
- Zoning: R-3
- Special conditions: Standard
Construction
Type & style
- Home type: Townhouse
- Architectural style: Other
- Property subtype: Townhouse
Materials
- Block, Stucco
- Roof: Barrel,Tile
Condition
- Resale
- New construction: No
- Year built: 2016
Details
- Builder model: Camdem
Utilities & green energy
- Sewer: Public Sewer
- Water: Public
- Utilities for property: Electricity Available, Sewer Connected, Water Connected
Community & HOA
Community
- Features: Home Owners Association
- Security: Other
- Subdivision: CHELSEA PLACE
HOA
- Has HOA: Yes
- Amenities included: Maintenance Grounds, Playground, Park, Pool, Spa/Hot Tub
- Services included: Maintenance Grounds, Trash
- HOA fee: $286 monthly
Location
- Region: Tamarac
Financial & listing details
- Price per square foot: $266/sqft
- Tax assessed value: $375,960
- Annual tax amount: $8,831
- Date on market: 4/23/2026
- Cumulative days on market: 34 days
- Listing terms: Cash,Conventional,FHA,VA Loan
- Electric utility on property: Yes
Price history
| Date | Event | Price |
|---|---|---|
| 6/26/2026 | Sold | $400,000+0%$266/sqft |
Source:  BeachesMLS #B26019547 Report a problem BeachesMLS #B26019547 Report a problem | ||
| 5/20/2026 | Price change | $399,900-1.3%$266/sqft |
Source: BeachesMLS #B26019547 Report a problem | ||
| 4/23/2026 | Listed for sale | $405,000+30.6%$269/sqft |
Source: BeachesMLS #B26019547 Report a problem | ||
| 5/25/2021 | Sold | $310,000$206/sqft |
Source: BeachesMLS #F10281522 Report a problem | ||
| 5/1/2021 | Pending sale | $310,000$206/sqft |
Source: BeachesMLS #F10281522 Report a problem | ||
| 4/24/2021 | Contingent | $310,000$206/sqft |
Source: BeachesMLS #F10281522 Report a problem | ||
| 4/23/2021 | Listed for sale | $310,000$206/sqft |
Source: BeachesMLS #F10281522 Report a problem | ||
| 4/6/2019 | Listing removed | $1,925$1/sqft |
Source: Avanti Way #A10589645 Report a problem | ||
| 2/26/2019 | Price change | $1,925-1.3%$1/sqft |
Source: Interlink Group #A10589645 Report a problem | ||
| 1/25/2019 | Price change | $1,950-1.3%$1/sqft |
Source: Interlink Group #A10589645 Report a problem | ||
| 12/21/2018 | Listed for rent | $1,975$1/sqft |
Source: Interlink Group #A10589645 Report a problem | ||
Public tax history
Tax history is unavailable.
Neighborhood: 33319
Nearby homes
- $404,5003 bd2 ba1.4k sqft5991 NW 56th Ct, Tamarac, FL 33319Off Market
- $395,0003 bd3 ba1.5k sqft5973 NW 56th Ct, Tamarac, FL 33319Sold
- $479,4003 bd2 ba2k sqft5978 NW 56th Pl, Tamarac, FL 33319Off Market

- $419,0003 bd2 ba1.4k sqft5984 NW 56th Pl, Fort Lauderdale, FL 33319Off Market
- $411,0003 bd2 ba1.4k sqft5972 NW 56th Pl, Tamarac, FL 33319Off Market
- $438,3003 bd3 ba1.6k sqft5996 NW 56th Pl, Tamarac, FL 33319Off Market
- $396,6003 bd2 ba1.4k sqft5966 NW 56th Pl, Tamarac, FL 33319Off Market
- $144,400-- bd-- ba-- sqft5966 NW 56th Pl #1, Tamarac, FL 33319Off Market
Nearby schools
GreatSchools rating
- 7/10Pinewood Elementary SchoolGrades: PK-5Distance: 1 mi
- 4/10Silver Lakes Middle SchoolGrades: 6-8Distance: 1.4 mi
- 4/10Boyd H. Anderson High SchoolGrades: 9-12Distance: 3.1 mi
Schools provided by the listing agent
- Elementary: Pinewood (Broward)
- Middle: Silver Lakes
- High: Boyd H. Anderson
Source: BeachesMLS. This data may not be complete. We recommend contacting the local school district to confirm school assignments for this home.
Get a cash offer in 3 minutes
Find out how much your home could sell for in as little as 3 minutes with a no-obligation cash offer.
Estimated market value
$399,900
Get a cash offer in 3 minutes
Find out how much your home could sell for in as little as 3 minutes with a no-obligation cash offer.
Estimated market value
$399,900
- Florida
- Broward County
- Tamarac
- 33319
- 5985 NW 56th Court Unit 5985
Nearby cities
Nearby zip codes
Other Tamarac Topics
