This beautiful home is situated in Sun Lakes Country Club, the top-rated active 55-plus community in the Banning area. This is the perfect place if you enjoy golfing, playing tennis, or bocce ball. The property is within walking distance of the Main Clubhouse. It features three bedrooms and two bathrooms, a bright living room, and separate dining and kitchen areas. You can step out from the kitchen to a cozy, private backyard. You truly need to see this home, It will pleasantly surprise you.
Sold for $320,000
Listed by: COLDWELL BANKER KIVETT-TEETERS • Christine Whitener • Contact: 951-845-5520
Bought with: TAMAYO & ASSOC. R.E.
$320,000
5985 NW Warwick Hills Way, Banning, CA 92220
3beds
1,472sqft
Single Family Residence
Built in 1992
5,500 Square Feet Lot
$323,900 Zestimate®
$217/sqft
$2,741 Estimated rent
Home value
$323,900
$292,000 - $360,000
$2,741/mo
Zestimate® history
Owner options
List your home for rent
$2,741/mo
Rent Zestimate®
Find your next renter with Zillow Rental Manager. Plus, with online applications, you can quickly screen prospective tenants – for free.
$2,741/mo
Rent Zestimate®
Refinance and save
$2,402/mo
Est. payment
Refinancing to a lower rate could help reduce your monthly payments and save thousands over the life of the loan.
$2,402/mo
Est. payment
Explore your selling options
Work with a Zillow partner agent
Leverage their expertise and Zillow's premium Showcase listings to get your home seen by more buyers.
Get startedList with your own agent
Get your home in front of millions of buyers by listing it on Zillow.
Learn how to do itSell it yourself
Take full control of how buyers see your home on Zillow by listing For Sale by Owner (FSBO).
List your homeWhat's special
Cozy private backyardTwo bathroomsThree bedrooms
Zillow last checked:
Listing updated:
Listed by:
Christine Whitener DRE #02068125 951-845-5520,
COLDWELL BANKER KIVETT-TEETERS
Bought with:
EDGARDO ARREGUIN, DRE #01972647
TAMAYO & ASSOC. R.E.
Source: CRMLS,MLS#: IG24251408 Originating MLS: California Regional MLS
Originating MLS: California Regional MLSFacts & features
Interior
Bedrooms & bathrooms
- Bedrooms: 3
- Bathrooms: 2
- Full bathrooms: 2
- Main level bathrooms: 2
- Main level bedrooms: 3
Rooms
- Room types: Bedroom, Living Room, Primary Bathroom, Primary Bedroom, Dining Room
Primary bedroom
- Features: Main Level Primary
Primary bedroom
- Features: Primary Suite
Bedroom
- Features: All Bedrooms Down
Bedroom
- Features: Bedroom on Main Level
Bathroom
- Features: Tub Shower
Heating
- Central
Cooling
- Central Air, Electric
Appliances
- Included: Built-In Range, Dishwasher, Gas Cooktop, Gas Range, Gas Water Heater, Refrigerator, Range Hood, Water Heater, Dryer, Washer
- Laundry: Electric Dryer Hookup, Gas Dryer Hookup, In Garage
Features
- Cathedral Ceiling(s), Separate/Formal Dining Room, Tile Counters, All Bedrooms Down, Bedroom on Main Level, Main Level Primary, Primary Suite
- Flooring: Tile
- Has fireplace: Yes
- Fireplace features: Gas, Gas Starter, Living Room
- Common walls with other units/homes: No Common Walls
Interior area
- Total interior livable area: 1,472 sqft
Property
Parking
- Total spaces: 2
- Parking features: Concrete, Direct Access, Driveway, Driveway Up Slope From Street, Garage Faces Front, Garage
- Attached garage spaces: 2
Features
- Levels: One
- Stories: 1
- Entry location: Right side
- Pool features: Community, Fenced, Gas Heat, Heated, In Ground, Association
- Has view: Yes
- View description: Mountain(s), Neighborhood
Lot
- Size: 5,500 Square Feet
- Features: 2-5 Units/Acre, Close to Clubhouse, Corner Lot, Sloped Down, Sprinklers In Rear, Sprinklers In Front, Sprinklers Timer, Sprinkler System
Details
- Parcel number: 4400880010000
- Special conditions: Standard
Construction
Type & style
- Home type: SingleFamily
- Property subtype: Single Family Residence
Condition
- New construction: No
- Year built: 1992
Utilities & green energy
- Sewer: Public Sewer
- Water: Public
- Utilities for property: Cable Connected, Electricity Connected, Natural Gas Connected, Phone Available, Sewer Connected, Underground Utilities, Water Connected
Community & HOA
Community
- Features: Dog Park, Golf, Lake, Storm Drain(s), Street Lights, Sidewalks, Pool
- Senior community: Yes
- Subdivision: Sun Lakes Country Club
HOA
- Has HOA: Yes
- Amenities included: Bocce Court, Billiard Room, Call for Rules, Clubhouse, Controlled Access, Dog Park, Electricity, Fitness Center, Gas, Golf Course, Maintenance Grounds, Game Room, Hot Water, Meeting Room, Meeting/Banquet/Party Room, Outdoor Cooking Area, Barbecue, Paddle Tennis, Pickleball, Pool, Pet Restrictions
- Services included: Sewer
- HOA fee: $365 monthly
- HOA name: Sun Lakes County Club
- HOA phone: 909-769-6649
Location
- Region: Banning
Financial & listing details
- Price per square foot: $217/sqft
- Date on market: 12/19/2024
- Cumulative days on market: 202 days
- Listing terms: Cash,Conventional,FHA,Submit,VA Loan
- Inclusions: dishwasher, stove, washer dryer
Price history
| Date | Event | Price |
|---|---|---|
| 7/29/2025 | Sold | $320,000-5.3%$217/sqft |
Source:  CRMLS #IG24251408 Report a problem CRMLS #IG24251408 Report a problem | ||
| 7/9/2025 | Pending sale | $338,000$230/sqft |
Source: CRMLS #IG24251408 Report a problem | ||
| 6/11/2025 | Price change | $338,000-7.4%$230/sqft |
Source: CRMLS #IG24251408 Report a problem | ||
| 5/13/2025 | Price change | $365,000-5.2%$248/sqft |
Source: CRMLS #IG24251408 Report a problem | ||
| 3/6/2025 | Price change | $385,000-2.5%$262/sqft |
Source: CRMLS #IG24251408 Report a problem | ||
| 12/19/2024 | Listed for sale | $395,000$268/sqft |
Source: CRMLS #IG24251408 Report a problem | ||
Public tax history
Tax history is unavailable.
Neighborhood: 92220
Nearby homes
- $145,2223 bd2 ba1.4k sqft5985 Warwick Hills Way, Banning, CA 92220Off Market
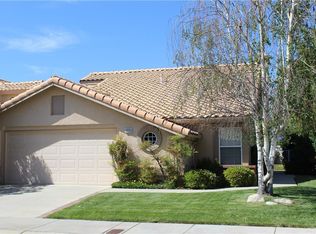
- $320,0003 bd2 ba1.4k sqft5985 Warwick Hills Way, Banning, CA 92220Sold
- $398,0002 bd3 ba1.8k sqft5999 Warwick Hills Way, Banning, CA 92220Sold
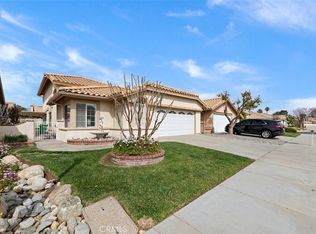
- $398,0002 bd2 ba1.8k sqft5999 Warwick Hills Way, Banning, CA 92220Sold
- $152,7942 bd2 ba1.2k sqft6011 Warwick Hills Way, Banning, CA 92220Off Market
- $344,3002 bd2 ba1.2k sqft6011 Warwick Hills Way, Banning, CA 92220Off Market
- $151,5103 bd3 ba1.8k sqft5955 Warwick Hills Way, Banning, CA 92220Off Market
- $370,7003 bd2 ba1.8k sqft5955 Warwick Hills Way, Banning, CA 92220Off Market
Nearby schools
GreatSchools rating
- 4/10Hemmerling Elementary SchoolGrades: K-5Distance: 2.7 mi
- 1/10Nicolet Middle SchoolGrades: 6-8Distance: 3.9 mi
- 5/10Banning High SchoolGrades: 9-12Distance: 3.6 mi
Get a cash offer in 3 minutes
Find out how much your home could sell for in as little as 3 minutes with a no-obligation cash offer.
Estimated market value
$323,900
Get a cash offer in 3 minutes
Find out how much your home could sell for in as little as 3 minutes with a no-obligation cash offer.
Estimated market value
$323,900
- California
- Riverside County
- Banning
- 92220
- 5985 NW Warwick Hills Way
Nearby cities
Nearby zip codes
Other Banning Topics
