Charming Well-maintained 1 owner Ranch with Spacious Open Layout - Perfect Blend of Comfort & Style! Welcome to 5985 Oakhaven Dr, a beautifully maintained ranch home in the desirable Wakefield West community of Greenwood, Indiana. This thoughtfully designed residence offers 3 bedrooms, 2 full baths, and 1,690 sq. ft. of comfortable living space - with the added versatility of a den that can easily become a fourth bedroom or home office. As you step inside, you'll be greeted by a bright, open-concept living area featuring vaulted ceilings that create an inviting sense of space and flow seamlessly into the kitchen and dining room - ideal for entertaining family and friends. The well-appointed kitchen boasts quality cabinetry and plenty of storage, including a pantry closet. The generous primary suite is a true retreat, complete with a private bath and large walk-in closet, while the additional bedrooms also offer walk-in closets and plenty of natural light. A convenient hallway laundry area adds practical everyday convenience. Outside, enjoy a covered front porch overlooking established landscaping - perfect for morning coffee or evening relaxation - and a backyard with a patio area and space for outdoor gatherings. The two-car attached garage provides ample parking and storage. Located within the Center Grove School District, this home combines timeless ranch-style living with modern functionality, all in a great neighborhood setting. Don't miss your chance to make it your own!
Sold
$305,000
5985 Oakhaven Dr, Greenwood, IN 46142
3beds
1,690sqft
Residential, Single Family Residence
Built in 2014
0.27 Acres Lot
$305,100 Zestimate®
$180/sqft
$2,106 Estimated rent
Home value
$305,100
Estimated sales range
Not available
$2,106/mo
Zestimate® history
Owner options
List your home for rent
$2,106/mo
Rent Zestimate®
Find your next renter with Zillow Rental Manager. Plus, with online applications, you can quickly screen prospective tenants – for free.
$2,106/mo
Rent Zestimate®
Refinance and save
$2,172/mo
Est. payment
Refinancing to a lower rate could help reduce your monthly payments and save thousands over the life of the loan.
$2,172/mo
Est. payment
Explore your selling options
Work with a Zillow partner agent
Leverage their expertise and Zillow's premium Showcase listings to get your home seen by more buyers.
Get startedList with your own agent
Get your home in front of millions of buyers by listing it on Zillow.
Learn how to do itSell it yourself
Take full control of how buyers see your home on Zillow by listing For Sale by Owner (FSBO).
List your homeWhat's special
Space for outdoor gatheringsConvenient hallway laundry areaTwo-car attached garageCovered front porchPrivate bathGenerous primary suitePlenty of natural light
Zillow last checked:
Listing updated:
Listed by:
Lisa Fischer 317-362-4573,
Fischer Realty, LLC
Bought with:
Alan Hamson
Real Broker, LLC
Source: MIBOR as distributed by MLS GRID,MLS#: 22053185
Facts & features
Interior
Bedrooms & bathrooms
- Bedrooms: 3
- Bathrooms: 2
- Full bathrooms: 2
- Main level bathrooms: 2
- Main level bedrooms: 3
Primary bedroom
- Level: Main
- Area: 280 Square Feet
- Dimensions: 20x14
Bedroom 2
- Level: Main
- Area: 121 Square Feet
- Dimensions: 11x11
Bedroom 3
- Level: Main
- Area: 121 Square Feet
- Dimensions: 11x11
Dining room
- Level: Main
- Area: 143 Square Feet
- Dimensions: 13x11
Kitchen
- Level: Main
- Area: 120 Square Feet
- Dimensions: 12x10
Laundry
- Level: Main
- Area: 24 Square Feet
- Dimensions: 6x4
Library
- Level: Main
- Area: 117 Square Feet
- Dimensions: 13x9
Living room
- Level: Main
- Area: 294 Square Feet
- Dimensions: 14x21
Heating
- Electric, Heat Pump
Cooling
- Central Air
Appliances
- Included: Dishwasher, Disposal, MicroHood, Microwave, Electric Oven, Refrigerator, Water Softener Rented
Features
- Double Vanity, Entrance Foyer, High Speed Internet, Pantry, Walk-In Closet(s)
- Has basement: No
Interior area
- Total structure area: 1,690
- Total interior livable area: 1,690 sqft
Property
Parking
- Total spaces: 2
- Parking features: Attached
- Attached garage spaces: 2
Features
- Levels: One
- Stories: 1
- Patio & porch: Covered, Patio
Lot
- Size: 0.27 Acres
Details
- Parcel number: 410333023044000038
- Special conditions: Estate
- Horse amenities: None
Construction
Type & style
- Home type: SingleFamily
- Architectural style: Ranch
- Property subtype: Residential, Single Family Residence
Materials
- Vinyl With Brick
- Foundation: Slab
Condition
- New construction: No
- Year built: 2014
Utilities & green energy
- Water: Public
Community & HOA
Community
- Subdivision: Wakefield West
HOA
- Has HOA: Yes
- HOA fee: $290 annually
- HOA phone: 317-682-0571
Location
- Region: Greenwood
Financial & listing details
- Price per square foot: $180/sqft
- Tax assessed value: $280,800
- Annual tax amount: $2,514
- Date on market: 7/28/2025
- Cumulative days on market: 271 days
Price history
| Date | Event | Price |
|---|---|---|
| 5/15/2026 | Sold | $305,000-1.6%$180/sqft |
Source:  MIBOR as distributed by MLS GRID #22053185 Report a problem MIBOR as distributed by MLS GRID #22053185 Report a problem | ||
| 4/24/2026 | Contingent | $310,000$183/sqft |
Source: My State MLS #11544234 Report a problem | ||
| 4/24/2026 | Pending sale | $310,000$183/sqft |
Source: MIBOR as distributed by MLS GRID #22053185 Report a problem | ||
| 1/22/2026 | Price change | $310,000-1.3%$183/sqft |
Source: MIBOR as distributed by MLS GRID #22053185 Report a problem | ||
| 7/28/2025 | Listed for sale | $314,000$186/sqft |
Source: MIBOR as distributed by MLS GRID #22053185 Report a problem | ||
Public tax history
| Year | Property taxes | Tax assessment |
|---|---|---|
| 2025 | $2,513 +2% | $280,800 +5.5% |
| 2024 | $2,463 +0.7% | $266,200 -0.9% |
| 2023 | $2,447 +41.1% | $268,500 +6.3% |
| 2022 | $1,734 +6.8% | $252,500 +24.2% |
| 2021 | $1,623 +10.3% | $203,300 +3.3% |
| 2020 | $1,472 +0.4% | $196,900 +8.1% |
| 2019 | $1,466 +6.9% | $182,100 +1.4% |
| 2018 | $1,371 +8.8% | $179,500 +2.9% |
| 2017 | $1,261 | $174,500 +6.3% |
| 2016 | $1,261 +5.8% | $164,100 +27250% |
| 2014 | $1,191 +18224.3% | $600 +50% |
| 2013 | $7 -1.5% | $400 |
| 2012 | $7 +4.8% | $400 |
| 2011 | $6 -1.9% | $400 |
| 2010 | $6 +25.9% | $400 +33.3% |
| 2009 | $5 | $300 |
Find assessor info on the county website
Neighborhood: 46142
Nearby homes
- $320,0004 bd3 ba2.6k sqft5973 Oakhaven Dr, Greenwood, IN 46142Sold

- $440,2003 bd2 ba3k sqft5997 Oakhaven Dr, Greenwood, IN 46142Off Market
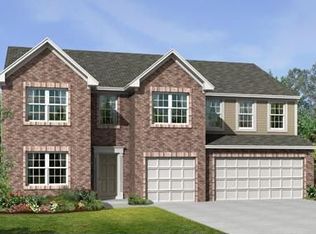
- $334,7004 bd2 ba2.6k sqft5997 Oakhaven Dr #TORREY, Greenwood, IN 46142Off Market
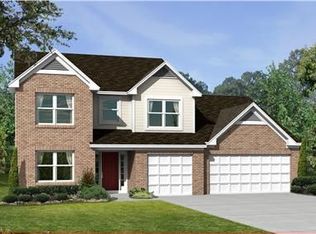
- $314,2003 bd2 ba2.1k sqft5997 Oakhaven Dr #SORREL, Greenwood, IN 46142Off Market
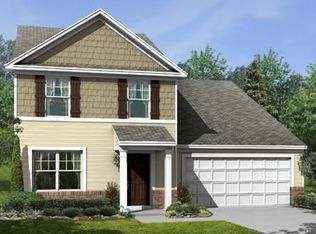
- $269,2003 bd2 ba1.4k sqft5997 Oakhaven Dr #SANIBEL, Greenwood, IN 46142Off Market
- $296,4003 bd2 ba1.7k sqft5997 Oakhaven Dr #ROSEMARY, Greenwood, IN 46142Off Market
- $287,8003 bd2 ba1.6k sqft5997 Oakhaven Dr #LAVENDER, Greenwood, IN 46142Off Market
- $309,0003 bd2 ba1.9k sqft5997 Oakhaven Dr #KENTMORE, Greenwood, IN 46142Off Market
Nearby schools
GreatSchools rating
- 8/10Pleasant Grove Elementary SchoolGrades: PK-5Distance: 0.8 mi
- 8/10Center Grove Middle School NorthGrades: 6-8Distance: 0.7 mi
- 10/10Center Grove High SchoolGrades: 9-12Distance: 2.7 mi
Schools provided by the listing agent
- High: Center Grove High School
Source: MIBOR as distributed by MLS GRID. This data may not be complete. We recommend contacting the local school district to confirm school assignments for this home.
Get a cash offer in 3 minutes
Find out how much your home could sell for in as little as 3 minutes with a no-obligation cash offer.
Estimated market value
$305,100
Get a cash offer in 3 minutes
Find out how much your home could sell for in as little as 3 minutes with a no-obligation cash offer.
Estimated market value
$305,100
- Indiana
- Johnson County
- Greenwood
- 46142
- 5985 Oakhaven Dr
Nearby cities
Nearby zip codes
Other Greenwood Topics
