Perfect way to start. Home is very livable, but needs some work. Great opportunity to get into the Terrific Pinery Community with all the amenities the Pinery has to offer. Huge wrap-around deck that’s great for entertaining or just enjoy your quiet eventings. Get ready to BBQ on the natural gas grill already on the deck. Both front and back yards are majestic with all the trees. Enclosed garden area. First glance as you walk in you’ll see the the a gas fireplace that takes up the full wall. The kitchen is huge with a center island and lots of cabinet space. The kitchen flows into the sun room that opens directly to the massive deck. Also in the sunroom is builtin planters. On the other side of the home is the Primary Bedroom that also directly accesses the wrap-around deck. And to round it out there’s another bedroom and a full bath. Upstairs is a loft that overlooks the living room and the full wall fireplace. It’s a perfect get-away. Downstairs there’s another bedroom and bath and tons of room for storage and access to the 2 car garage. Lots of Potential. Being sold “as is” and is priced accordingly. Huge Opportunity!
Sold for $603,000
$603,000
5985 Ponderosa Way, Parker, CO 80134
3beds
2,530sqft
Single Family Residence
Built in 1980
0.28 Acres Lot
$619,000 Zestimate®
$238/sqft
$3,269 Estimated rent
Home value
$619,000
$588,000 - $650,000
$3,269/mo
Zestimate® history
Owner options
List your home for rent
$3,269/mo
Rent Zestimate®
Find your next renter with Zillow Rental Manager. Plus, with online applications, you can quickly screen prospective tenants – for free.
$3,269/mo
Rent Zestimate®
Refinance and save
$2,943/mo
Est. payment
Refinancing to a lower rate could help reduce your monthly payments and save thousands over the life of the loan.
$2,943/mo
Est. payment
Explore your selling options
Work with a Zillow partner agent
Leverage their expertise and Zillow's premium Showcase listings to get your home seen by more buyers.
Get startedList with your own agent
Get your home in front of millions of buyers by listing it on Zillow.
Learn how to do itSell it yourself
Take full control of how buyers see your home on Zillow by listing For Sale by Owner (FSBO).
List your homeWhat's special
Full wall fireplaceSun roomMassive deckEnclosed garden areaCenter islandNatural gas grill
Zillow last checked:
Listing updated:
Listed by:
Ron Searle rsearle01@yahoo.com,
Ponderosa Ridge Real Estate Inc
Bought with:
Leah Gustafson, 100079444
Coldwell Banker Realty 24
Source: REcolorado as distributed by MLS GRID,MLS#: 2420962
Facts & features
Interior
Bedrooms & bathrooms
- Bedrooms: 3
- Bathrooms: 2
- Full bathrooms: 1
- 3/4 bathrooms: 1
- Main level bathrooms: 1
- Main level bedrooms: 2
Primary bedroom
- Description: Walkout To Deck, Room A/C, Cathedral Ceiling
- Level: Main
- Area: 172.9 Square Feet
- Dimensions: 13 x 13.3
Bedroom
- Description: Double Closets With Mirrored Doors, Accent Wood Ceiling
- Level: Main
- Area: 147.63 Square Feet
- Dimensions: 11.1 x 13.3
Bedroom
- Description: Own Private 3/4 Bath
- Level: Basement
- Area: 174.2 Square Feet
- Dimensions: 13 x 13.4
Bathroom
- Description: Separate Frameless Glass Shower Enclosure - Sunken Tub
- Level: Main
- Area: 72.88 Square Feet
- Dimensions: 8 x 9.11
Bathroom
- Description: Just Off Bedroom
- Level: Basement
Kitchen
- Description: Center Island And Open To Sunroom
- Level: Main
- Area: 237.18 Square Feet
- Dimensions: 13.4 x 17.7
Laundry
- Description: Lots And Lots Of Strange Space
- Level: Basement
- Area: 294 Square Feet
- Dimensions: 17.5 x 16.8
Living room
- Description: Super High Ceiling With Gas Fireplace
- Level: Main
- Area: 397.8 Square Feet
- Dimensions: 18 x 22.1
Loft
- Description: Terrific Get-Away To Den - Overlooks The Fireplace In The Living Room
- Level: Upper
- Area: 245.28 Square Feet
- Dimensions: 14.6 x 16.8
Sun room
- Description: Built-In Planter - Opens To The Massive Deck
- Level: Main
- Area: 237.18 Square Feet
- Dimensions: 13.4 x 17.7
Heating
- Forced Air, Natural Gas
Cooling
- Attic Fan
Appliances
- Included: Cooktop, Dishwasher, Disposal, Dryer, Microwave, Oven, Refrigerator, Tankless Water Heater, Washer, Water Softener
Features
- Ceiling Fan(s), Entrance Foyer, High Ceilings, Jack & Jill Bathroom, Smoke Free, Vaulted Ceiling(s)
- Flooring: Carpet, Laminate, Tile
- Windows: Double Pane Windows
- Basement: Partial
- Number of fireplaces: 1
- Fireplace features: Gas Log, Living Room
- Common walls with other units/homes: No Common Walls
Interior area
- Total structure area: 2,530
- Total interior livable area: 2,530 sqft
- Finished area above ground: 1,656
- Finished area below ground: 563
Property
Parking
- Total spaces: 8
- Parking features: Circular Driveway
- Attached garage spaces: 2
- Has uncovered spaces: Yes
- Details: Off Street Spaces: 6
Features
- Levels: Two
- Stories: 2
- Patio & porch: Deck, Front Porch
- Exterior features: Gas Grill
- Fencing: Partial
Lot
- Size: 0.28 Acres
- Features: Landscaped, Many Trees
Details
- Parcel number: R0128291
- Zoning: PDU
- Special conditions: Standard
Construction
Type & style
- Home type: SingleFamily
- Architectural style: Contemporary
- Property subtype: Single Family Residence
Materials
- Wood Siding
- Foundation: Concrete Perimeter
- Roof: Other,Wood
Condition
- Fixer
- Year built: 1980
Utilities & green energy
- Electric: 220 Volts
- Sewer: Public Sewer
- Water: Public
- Utilities for property: Electricity Connected, Natural Gas Connected
Community & HOA
Community
- Security: Carbon Monoxide Detector(s), Smoke Detector(s)
- Subdivision: The Pinery
HOA
- Has HOA: Yes
- Services included: Trash
- HOA fee: $83 quarterly
- HOA name: Pinery HOA
- HOA phone: 303-841-8472
Location
- Region: Parker
Financial & listing details
- Price per square foot: $238/sqft
- Tax assessed value: $622,036
- Annual tax amount: $2,781
- Date on market: 4/18/2024
- Listing terms: Cash,Conventional,FHA,VA Loan
- Exclusions: Only Sellers Personal Property If Any Is Still There.
- Ownership: Individual
- Electric utility on property: Yes
- Road surface type: Paved
Price history
| Date | Event | Price |
|---|---|---|
| 5/16/2024 | Sold | $603,000+0.5%$238/sqft |
Source:  REcolorado as distributed by MLS GRID #2420962 Report a problem REcolorado as distributed by MLS GRID #2420962 Report a problem | ||
| 4/20/2024 | Pending sale | $600,000$237/sqft |
Source: REcolorado as distributed by MLS GRID #2420962 Report a problem | ||
| 4/18/2024 | Listed for sale | $600,000+128.6%$237/sqft |
Source: REcolorado as distributed by MLS GRID #2420962 Report a problem | ||
| 7/13/2004 | Sold | $262,500+75%$104/sqft |
Source: Public Record Report a problem | ||
| 12/12/1994 | Sold | $150,000$59/sqft |
Source: Public Record Report a problem | ||
Public tax history
| Year | Property taxes | Tax assessment |
|---|---|---|
| 2025 | $2,750 -1.1% | $38,880 -10.3% |
| 2024 | $2,781 +43.3% | $43,340 -0.9% |
| 2023 | $1,941 -4% | $43,750 +41.1% |
| 2022 | $2,021 | $31,010 -2.8% |
| 2021 | -- | $31,900 +7.6% |
| 2020 | $2,432 +14.5% | $29,650 |
| 2019 | $2,125 +39.6% | $29,650 +16.9% |
| 2018 | $1,521 +8% | $25,360 |
| 2017 | $1,408 +2.6% | $25,360 +0.2% |
| 2016 | $1,373 -2.5% | $25,310 |
| 2015 | $1,408 -23.5% | $25,310 +24.9% |
| 2014 | $1,841 | $20,260 |
| 2013 | -- | $20,260 -4.2% |
| 2012 | -- | $21,140 |
| 2011 | -- | $21,140 -3.9% |
| 2010 | -- | $22,000 -1.7% |
| 2009 | $1,014 | $22,380 |
| 2008 | -- | $22,380 +3.4% |
| 2007 | -- | $21,650 |
| 2006 | $2,012 +7.2% | $21,650 +13.7% |
| 2004 | $1,876 -36.5% | $19,040 -7.6% |
| 2003 | $2,955 | $20,600 |
| 2002 | -- | $20,600 +17.5% |
| 2001 | $1,899 -2.1% | $17,530 0% |
| 2000 | $1,941 | $17,532 |
Find assessor info on the county website
Neighborhood: 80134
Nearby homes
- $743,0004 bd4 ba3.2k sqft5995 Ponderosa Way, Parker, CO 80134Off Market

- $842,0005 bd4 ba4.4k sqft5969 Ponderosa Way, Parker, CO 80134Off Market
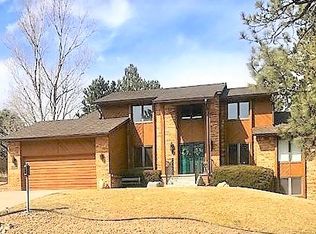
- $698,8003 bd2 ba1.7k sqft6011 Ponderosa Way, Parker, CO 80134Off Market
- $663,4004 bd2 ba2k sqft6040 Eldorado Ct, Parker, CO 80134Off Market
- $713,2004 bd4 ba2.1k sqft5980 Ponderosa Way, Parker, CO 80134Off Market
- $702,1004 bd3 ba2.9k sqft6017 Ponderosa Way, Parker, CO 80134Off Market
- $712,0003 bd2 ba2.8k sqft6020 Eldorado Ct, Parker, CO 80134Off Market
- $992,4005 bd4 ba4.6k sqft6062 Eldorado Ct, Parker, CO 80134Off Market
Nearby schools
GreatSchools rating
- NAMountain View Elementary SchoolGrades: PK-2Distance: 1.4 mi
- 6/10Sagewood Middle SchoolGrades: 6-8Distance: 2.3 mi
- 8/10Ponderosa High SchoolGrades: 9-12Distance: 3 mi
Schools provided by the listing agent
- Elementary: Mountain View
- Middle: Sagewood
- High: Ponderosa
- District: Douglas RE-1
Source: REcolorado as distributed by MLS GRID. This data may not be complete. We recommend contacting the local school district to confirm school assignments for this home.
Get a cash offer in 3 minutes
Find out how much your home could sell for in as little as 3 minutes with a no-obligation cash offer.
Estimated market value
$619,000
Get a cash offer in 3 minutes
Find out how much your home could sell for in as little as 3 minutes with a no-obligation cash offer.
Estimated market value
$619,000
- Colorado
- Douglas County
- Parker
- 80134
- 5985 Ponderosa Way
Nearby cities
Nearby neighborhoods
Nearby zip codes
Other Parker Topics
