SUNDAY OPEN HOUSE CANCELED: multiple offers in hand. Come visit our catered open house Saturday and Sunday from 12-2 PM! Pull into the quiet loop in Lake Whippoorwill and you’ll understand why this neighborhood is so sought after. Tucked just behind PB Smith Elementary, this home sits on a wide, open lot with a deep, park-like front yard framed by mature trees. There’s room to play, room to breathe, and a sense of space that’s getting harder to find. The stone exterior not only adds charm—it also offers natural insulation, keeping things cooler in summer and cozier in winter. Step inside and the layout opens up beautifully. A two-story foyer leads into the heart of the home: a vaulted family room filled with light and centered around a welcoming fireplace. The kitchen connects directly to the living area, making it a natural gathering space. It's wide, warm, and practical—with a new dishwasher installed in 2025, and freshly refinished hardwood floors and updated paint throughout giving the main level a clean, current feel. Just off the front hall, a main-level office features built-in bookshelves and offers the flexibility to work, create, or simply have a quiet space of your own. With four true bedrooms and three and a half bathrooms, there’s room for everyone and every need. One of the full baths features heated tile flooring, creating a cozy start to your mornings or a spa-like end to your day. Downstairs, a fully finished lower level expands your options even more—whether you want a second living room, home gym, guest suite, or all of the above. There’s even a finished storage room and an additional utility space for extra flexibility. And for outdoor storage, enjoy a 10 by 17 foot shed in the backyard! Behind the scenes, this home has been thoughtfully updated. In recent years, the roof has been replaced, and a whole-house humidifier, dehumidifier, air scrubber, and water filtration system installed—all contributing to cleaner air, comfort, and peace of mind. There is a transfer switch in place for a generator should you wish to add one. A new furnace and humidifier were added in 2019, and outside, over $5,000 in landscaping has shaped the property into something both usable and beautiful. Deck railings and fencing have been updated as well, adding security and style without compromising the natural setting. Living in Lake Whippoorwill means more than having a great home. It’s a quiet, connected neighborhood wrapped in trees and green space, where a community pond stocked with bass, sunfish, and bluegill adds a bit of magic to everyday life. And because it’s on the DC side of Warrenton, commuting, shopping, and day-to-day errands are all easy to manage. This home isn’t just well cared for—it’s well loved. And if you’ve been waiting for the right one to come along, this could be the one that makes you stop searching.
Sold for $805,000
$805,000
5985 Whippoorwill Dr, Warrenton, VA 20187
4beds
3,633sqft
Single Family Residence
Built in 2000
1.1 Acres Lot
$813,000 Zestimate®
$222/sqft
$4,080 Estimated rent
Home value
$813,000
$732,000 - $902,000
$4,080/mo
Zestimate® history
Owner options
List your home for rent
$4,080/mo
Rent Zestimate®
Find your next renter with Zillow Rental Manager. Plus, with online applications, you can quickly screen prospective tenants – for free.
$4,080/mo
Rent Zestimate®
Refinance and save
$5,176/mo
Est. payment
Refinancing to a lower rate could help reduce your monthly payments and save thousands over the life of the loan.
$5,176/mo
Est. payment
Explore your selling options
Work with a Zillow partner agent
Leverage their expertise and Zillow's premium Showcase listings to get your home seen by more buyers.
Get startedList with your own agent
Get your home in front of millions of buyers by listing it on Zillow.
Learn how to do itSell it yourself
Take full control of how buyers see your home on Zillow by listing For Sale by Owner (FSBO).
List your homeWhat's special
Main-level officeWelcoming fireplaceFully finished lower levelVaulted family roomWide open lotPark-like front yardFour true bedrooms
Zillow last checked:
Listing updated:
Listed by:
Hannah Won 540-539-6115,
Samson Properties,
Listing Team: Fox Homes Team, Co-Listing Team: Fox Homes Team,Co-Listing Agent: Kristin Jenkins Crockett 856-304-9983,
Samson Properties
Bought with:
Marina Marchesani, 0225082771
Ross Real Estate
Source: Bright MLS,MLS#: VAFQ2018434
Facts & features
Interior
Bedrooms & bathrooms
- Bedrooms: 4
- Bathrooms: 4
- Full bathrooms: 3
- 1/2 bathrooms: 1
- Main level bathrooms: 1
Rooms
- Room types: Living Room, Dining Room, Primary Bedroom, Bedroom 4, Kitchen, Family Room, Basement, Library, Breakfast Room, Other, Bathroom 2, Bathroom 3
Primary bedroom
- Features: Cathedral/Vaulted Ceiling, Ceiling Fan(s), Flooring - Carpet, Walk-In Closet(s), Window Treatments
- Level: Upper
- Area: 180 Square Feet
- Dimensions: 15 x 12
Bedroom 4
- Features: Flooring - Laminated
- Level: Lower
- Area: 162 Square Feet
- Dimensions: 9 x 18
Bathroom 2
- Features: Ceiling Fan(s), Flooring - Carpet
- Level: Upper
- Area: 168 Square Feet
- Dimensions: 12 x 14
Bathroom 3
- Features: Ceiling Fan(s), Flooring - Carpet
- Level: Upper
- Area: 195 Square Feet
- Dimensions: 15 x 13
Basement
- Features: Basement - Finished, Ceiling Fan(s), Crown Molding, Fireplace - Gas, Flooring - Carpet
- Level: Lower
- Area: 221 Square Feet
- Dimensions: 17 x 13
Breakfast room
- Features: Flooring - HardWood
- Level: Main
- Area: 170 Square Feet
- Dimensions: 17 x 10
Dining room
- Features: Chair Rail, Crown Molding, Flooring - HardWood
- Level: Main
- Area: 192 Square Feet
- Dimensions: 16 x 12
Family room
- Features: Cathedral/Vaulted Ceiling, Ceiling Fan(s), Fireplace - Gas, Flooring - Carpet
- Level: Main
- Area: 380 Square Feet
- Dimensions: 19 x 20
Kitchen
- Features: Granite Counters, Flooring - HardWood, Kitchen Island, Kitchen - Gas Cooking
- Level: Main
- Area: 195 Square Feet
- Dimensions: 15 x 13
Library
- Features: Built-in Features, Ceiling Fan(s), Flooring - HardWood
- Level: Main
- Area: 117 Square Feet
- Dimensions: 13 x 9
Living room
- Features: Crown Molding, Flooring - HardWood
- Level: Main
- Area: 192 Square Feet
- Dimensions: 12 x 16
Other
- Features: Flooring - Carpet, Wet Bar
- Level: Lower
- Area: 165 Square Feet
- Dimensions: 11 x 15
Heating
- Heat Pump, Natural Gas
Cooling
- Central Air, Ceiling Fan(s), Electric
Appliances
- Included: Microwave, Dishwasher, Dryer, Ice Maker, Oven/Range - Gas, Refrigerator, Stainless Steel Appliance(s), Cooktop, Washer, Water Heater, Gas Water Heater
- Laundry: Main Level
Features
- Bar, Built-in Features, Ceiling Fan(s), Chair Railings, Crown Molding, Family Room Off Kitchen, Formal/Separate Dining Room, Kitchen Island, Kitchen - Table Space, Recessed Lighting, Upgraded Countertops, Wainscotting, Walk-In Closet(s), 2 Story Ceilings, Vaulted Ceiling(s), Wood Ceilings
- Flooring: Ceramic Tile, Carpet, Hardwood, Wood
- Doors: Sliding Glass
- Windows: Skylight(s), Window Treatments
- Basement: Full,Finished,Walk-Out Access
- Number of fireplaces: 1
- Fireplace features: Gas/Propane, Stone
Interior area
- Total structure area: 3,882
- Total interior livable area: 3,633 sqft
- Finished area above ground: 2,458
- Finished area below ground: 1,175
Property
Parking
- Total spaces: 10
- Parking features: Garage Faces Side, Garage Door Opener, Asphalt, Attached, Driveway
- Attached garage spaces: 2
- Uncovered spaces: 8
Accessibility
- Accessibility features: None
Features
- Levels: Three
- Stories: 3
- Patio & porch: Deck
- Pool features: None
- Fencing: Back Yard
- Has view: Yes
- View description: Trees/Woods
Lot
- Size: 1.1 Acres
- Features: Front Yard, Wooded, Private, Rear Yard
Details
- Additional structures: Above Grade, Below Grade
- Parcel number: 6995533435
- Zoning: R1
- Special conditions: Standard
Construction
Type & style
- Home type: SingleFamily
- Architectural style: Colonial
- Property subtype: Single Family Residence
Materials
- Combination, Stone, Vinyl Siding
- Foundation: Concrete Perimeter, Slab
Condition
- New construction: No
- Year built: 2000
Utilities & green energy
- Sewer: On Site Septic
- Water: Community, Well
Community & HOA
Community
- Subdivision: Lake Whippoorwill
HOA
- Has HOA: Yes
- Amenities included: Lake
- HOA fee: $255 annually
- HOA name: LAKE WHIPPOORWILL HOA
Location
- Region: Warrenton
Financial & listing details
- Price per square foot: $222/sqft
- Tax assessed value: $574,700
- Annual tax amount: $5,557
- Date on market: 10/9/2025
- Listing agreement: Exclusive Right To Sell
- Inclusions: Blinds Convey, And The Wine Refrigerator Is "as-is" And Doesn't Currently Work
- Exclusions: Ring Doorbell On Front Door, Trampoline
- Ownership: Fee Simple
Price history
| Date | Event | Price |
|---|---|---|
| 11/3/2025 | Sold | $805,000+3.9%$222/sqft |
Source:  Bright MLS #VAFQ2018434 Report a problem Bright MLS #VAFQ2018434 Report a problem | ||
| 10/12/2025 | Pending sale | $775,000$213/sqft |
Source: Bright MLS #VAFQ2018434 Report a problem | ||
| 10/9/2025 | Listed for sale | $775,000+40.9%$213/sqft |
Source: Bright MLS #VAFQ2018434 Report a problem | ||
| 5/20/2019 | Sold | $550,000+1.9%$151/sqft |
Source: Public Record Report a problem | ||
| 3/16/2019 | Pending sale | $539,900$149/sqft |
Source: Long & Foster Real Estate, Inc. #VAFQ155764 Report a problem | ||
| 3/14/2019 | Listed for sale | $539,900+19.2%$149/sqft |
Source: Long & Foster Real Estate, Inc. #VAFQ155764 Report a problem | ||
| 5/20/2011 | Sold | $452,900-0.4%$125/sqft |
Source: Public Record Report a problem | ||
| 4/5/2011 | Pending sale | $454,900$125/sqft |
Source: RE/MAX REGENCY #FQ7525458 Report a problem | ||
| 3/17/2011 | Price change | $454,900-3.1%$125/sqft |
Source: RE/MAX REGENCY #FQ7525458 Report a problem | ||
| 2/7/2011 | Listed for sale | $469,500+70.6%$129/sqft |
Source: RE/MAX Regency #FQ7525458 Report a problem | ||
| 3/28/2000 | Sold | $275,260+376.2%$76/sqft |
Source: Public Record Report a problem | ||
| 11/9/1999 | Sold | $57,800$16/sqft |
Source: Public Record Report a problem | ||
Public tax history
| Year | Property taxes | Tax assessment |
|---|---|---|
| 2025 | $5,557 +2.5% | $574,700 |
| 2024 | $5,419 +4.4% | $574,700 |
| 2023 | $5,190 | $574,700 |
| 2022 | $5,190 +11.3% | $574,700 +22.5% |
| 2021 | $4,663 | $469,100 |
| 2020 | -- | $469,100 |
| 2019 | $4,620 | $469,100 |
| 2018 | $4,620 | $469,100 +17.4% |
| 2016 | -- | $399,500 |
| 2015 | -- | $399,500 |
| 2014 | -- | $399,500 +9% |
| 2013 | -- | $366,400 |
| 2012 | -- | $366,400 |
| 2011 | -- | $366,400 |
| 2010 | -- | $366,400 -24.1% |
| 2009 | -- | $482,700 |
| 2008 | -- | $482,700 |
| 2007 | -- | $482,700 |
| 2005 | -- | $482,700 +81.8% |
| 2004 | -- | $265,500 |
| 2003 | -- | $265,500 |
| 2002 | -- | $265,500 -3.6% |
| 2001 | -- | $275,400 +117.2% |
| 2000 | -- | $126,800 |
Find assessor info on the county website
Neighborhood: 20187
Nearby homes
- $891,0005 bd3 ba3.9k sqft5975 Whippoorwill Dr, Warrenton, VA 20187Off Market
- $743,1004 bd2 ba2.9k sqft6068 Kirkland Dr, Warrenton, VA 20187Off Market
- $768,6004 bd2 ba3k sqft5967 Whippoorwill Dr, Warrenton, VA 20187Off Market
- $803,1964 bd4 ba3.3k sqft6084 Kirkland Dr, Warrenton, VA 20187Sold
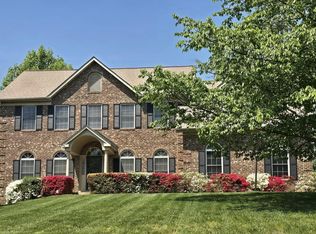
- $810,8004 bd4 ba4k sqft6078 Kirkland Dr, Warrenton, VA 20187Off Market
- $785,7004 bd3 ba3k sqft6088 Kirkland Dr, Warrenton, VA 20187Off Market
- $772,4005 bd3 ba2.9k sqft5978 Whippoorwill Dr, Warrenton, VA 20187Off Market
- $803,9006 bd4 ba4.2k sqft6083 Mint Springs Dr, Warrenton, VA 20187Off Market
Nearby schools
GreatSchools rating
- 9/10P.B. Smith Elementary SchoolGrades: PK-5Distance: 0.4 mi
- NAWarrenton Middle SchoolGrades: 6-8Distance: 3.1 mi
- 8/10Kettle Run High SchoolGrades: 9-12Distance: 4.1 mi
Schools provided by the listing agent
- Elementary: P.b. Smith
- Middle: Warrenton
- High: Kettle Run
- District: Fauquier County Public Schools
Source: Bright MLS. This data may not be complete. We recommend contacting the local school district to confirm school assignments for this home.
Get a cash offer in 3 minutes
Find out how much your home could sell for in as little as 3 minutes with a no-obligation cash offer.
Estimated market value
$813,000
Get a cash offer in 3 minutes
Find out how much your home could sell for in as little as 3 minutes with a no-obligation cash offer.
Estimated market value
$813,000
- Virginia
- Fauquier County
- Warrenton
- 20187
- 5985 Whippoorwill Dr
Nearby cities
Nearby zip codes
Other Warrenton Topics
