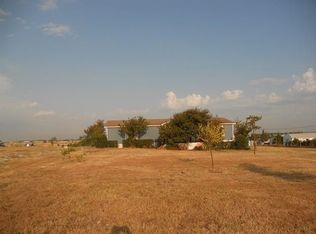
Country living meets everyday convenience on 2 cleared acres in Nevada, TX, in Community ISD! This 3-bedroom, 2-bath home offers a little over 1,900 sq ft of comfortable living space with an eat-in kitchen, a dedicated laundry room, and a flexible office space that is ideal for working from home. The eat-in kitchen makes daily meals and casual gatherings easy, while the dedicated laundry room keeps household chores simple and out of the way. Three bedrooms provide flexibility for guests, hobbies, or extra storage, and two bathrooms keep busy mornings running smoothly. Step outside to a wide-open, cleared lot with room to garden, entertain, or add a workshop, barn, or pool. Whether you want space for hobbies, outdoor projects, or simply a little more breathing room, this acreage gives you the freedom to make it your own. A storage shed provides extra room for tools, lawn equipment, and outdoor gear, keeping everything organized and close at hand. The property is served by city water and a private septic system, offering practical utilities for rural living. Enjoy the peace and privacy of life on acreage while staying connected to Collin County shopping, dining, and commuter routes. Buyers searching for a home on acreage, a cleared lot, or a work-from-home setup in Nevada, TX will appreciate the space and flexibility this property offers. Schedule your showing today and see everything this Community ISD home on 2 acres has to offer!
For sale
$270,000
5986 County Road 593, Nevada, TX 75173
3beds
1,904sqft
Manufactured Home, Single Family Residence
Built in 1996
2.01 Acres Lot
$294,900 Zestimate®
$142/sqft
$-- HOA
What's special
Eat-in kitchenWide-open cleared lotDedicated laundry room
- 4 hours
- 15
- 1
Zillow last checked:
Listing updated:
Listed by:
Darice Bolden 0703868 469-715-2585,
Real Broker, LLC 855-450-0442
Source: NTREIS,MLS#: 21411191
Facts & features
Interior
Bedrooms & bathrooms
- Bedrooms: 3
- Bathrooms: 2
- Full bathrooms: 2
Primary bedroom
- Features: Ceiling Fan(s), En Suite Bathroom, Walk-In Closet(s)
- Level: First
- Dimensions: 13 x 13
Bedroom
- Features: Ceiling Fan(s), Walk-In Closet(s)
- Level: First
- Dimensions: 13 x 10
Bedroom
- Features: Ceiling Fan(s), Walk-In Closet(s)
- Level: First
- Dimensions: 10 x 10
Dining room
- Level: First
- Dimensions: 9 x 7
Other
- Features: Double Vanity, En Suite Bathroom, Garden Tub/Roman Tub, Separate Shower
- Level: First
- Dimensions: 1 x 1
Other
- Level: First
- Dimensions: 1 x 1
Kitchen
- Features: Built-in Features, Ceiling Fan(s), Eat-in Kitchen, Kitchen Island
- Level: First
- Dimensions: 13 x 12
Living room
- Features: Fireplace
- Level: First
- Dimensions: 18 x 11
Heating
- Central, Electric
Cooling
- Central Air
Appliances
- Included: Dishwasher, Electric Range, Electric Water Heater
Features
- Eat-in Kitchen, Kitchen Island, Cable TV, Walk-In Closet(s)
- Flooring: Laminate, Linoleum
- Has basement: No
- Number of fireplaces: 1
- Fireplace features: Wood Burning
Interior area
- Total interior livable area: 1,904 sqft
Property
Parking
- Parking features: Asphalt
Features
- Levels: One
- Stories: 1
- Patio & porch: Deck, Front Porch
- Pool features: None
- Fencing: Chain Link
Lot
- Size: 2.01 Acres
- Features: Acreage
Details
- Additional structures: Shed(s)
- Parcel number: R333700000501
Construction
Type & style
- Home type: MobileManufactured
- Architectural style: Mobile Home
- Property subtype: Manufactured Home, Single Family Residence
Materials
- Foundation: Pillar/Post/Pier
- Roof: Composition
Condition
- Year built: 1996
Utilities & green energy
- Sewer: Septic Tank
- Water: Public
- Utilities for property: Septic Available, Water Available, Cable Available
Community & HOA
Community
- Subdivision: Evergreen Park
HOA
- Has HOA: No
Location
- Region: Nevada
Financial & listing details
- Price per square foot: $142/sqft
- Tax assessed value: $272,874
- Annual tax amount: $3,691
- Date on market: 10/17/2026
- Listing terms: Cash,Conventional,FHA,USDA Loan,VA Loan
Estimated market value
$294,900
$257,000 - $333,000
$2,417/mo
Price history
| Date | Event | Price |
|---|---|---|
| 10/17/2026 | Listed for sale | $270,000+260%$142/sqft |
Source: NTREIS #21411191 Report a problem | ||
| 5/12/2014 | Listing removed | $75,000$39/sqft |
Source: Ebby Halliday Realtors #12006113 Report a problem | ||
| 1/3/2014 | Price change | $75,000-15.7%$39/sqft |
Source: Ebby Halliday Realtors #12006113 Report a problem | ||
| 11/1/2013 | Price change | $89,000-1%$47/sqft |
Source: Ebby Halliday Realtors #12006113 Report a problem | ||
| 8/9/2013 | Listed for sale | $89,900$47/sqft |
Source: Ebby Halliday Realtors #12006113 Report a problem | ||
| 11/7/2006 | Sold | -- |
Source: Public Record Report a problem | ||
Public tax history
| Year | Property taxes | Tax assessment |
|---|---|---|
| 2025 | $1,600 -12.2% | $233,273 +10% |
| 2024 | $1,821 +16.3% | $212,066 +10% |
| 2023 | $1,566 | $192,787 -1.1% |
| 2022 | -- | $194,896 +17.9% |
| 2021 | $2,826 +52.2% | $165,316 +54.9% |
| 2020 | $1,857 +33.8% | $106,748 +40.3% |
| 2019 | $1,388 -3.3% | $76,098 +2.4% |
| 2018 | $1,435 +59.6% | $74,290 +21% |
| 2017 | $899 | $61,408 +30.7% |
| 2016 | $899 -14.8% | $46,969 -20.2% |
| 2015 | $1,055 | $58,884 +7.8% |
| 2014 | $1,055 | $54,632 -1.2% |
| 2013 | -- | $55,282 -1.2% |
| 2012 | -- | $55,933 -3.6% |
| 2011 | -- | $58,005 -3.1% |
| 2010 | -- | $59,850 -4.9% |
| 2009 | -- | $62,946 +3.7% |
| 2008 | -- | $60,710 -1.8% |
| 2007 | -- | $61,842 -1.5% |
| 2006 | -- | $62,810 +16.1% |
| 2005 | -- | $54,120 -21.3% |
| 2004 | -- | $68,764 |
Find assessor info on the county website
Monthly payment
Climate risks
Neighborhood: 75173
Nearby schools
Schools provided by the listing agent
- Elementary: Mcclendon
- Middle: Community Trails
- High: Community
- District: Community ISD
Source: NTREIS. This data may not be complete. We recommend contacting the local school district to confirm school assignments for this home.
Similar homes
- $265,0004 bd2 ba1.7k sqft130 Center St, Nevada, TX 75173For Sale
 MLS ID #21411765, Aaron Jistel. NTREIS
 - $350,0005 bd2 ba2k sqft18837 Mona Dr, Nevada, TX 75173For Sale
 MLS ID #21335732, Martha Garcia. NTREIS
 - $244,8974 bd2 ba1.5k sqft1006 Angel St, Josephine, TX 75173For Sale
 MLS ID #21404203, Cindy Dunnican. NTREIS
 - $300,0154 bd2 ba2.3k sqft409 White Willow Dr, Nevada, TX 75173New Construction
 NTREIS
